Three briefs, three schedules
Three project profiles: what was asked, what was drawn and where it was tight
These are illustrative composites built from typical briefs, not named client sites. Each shows the scope, the configuration, the schedule, the one engineering detail that decided the layout and an indicative range, so you can compare them with your own brief.
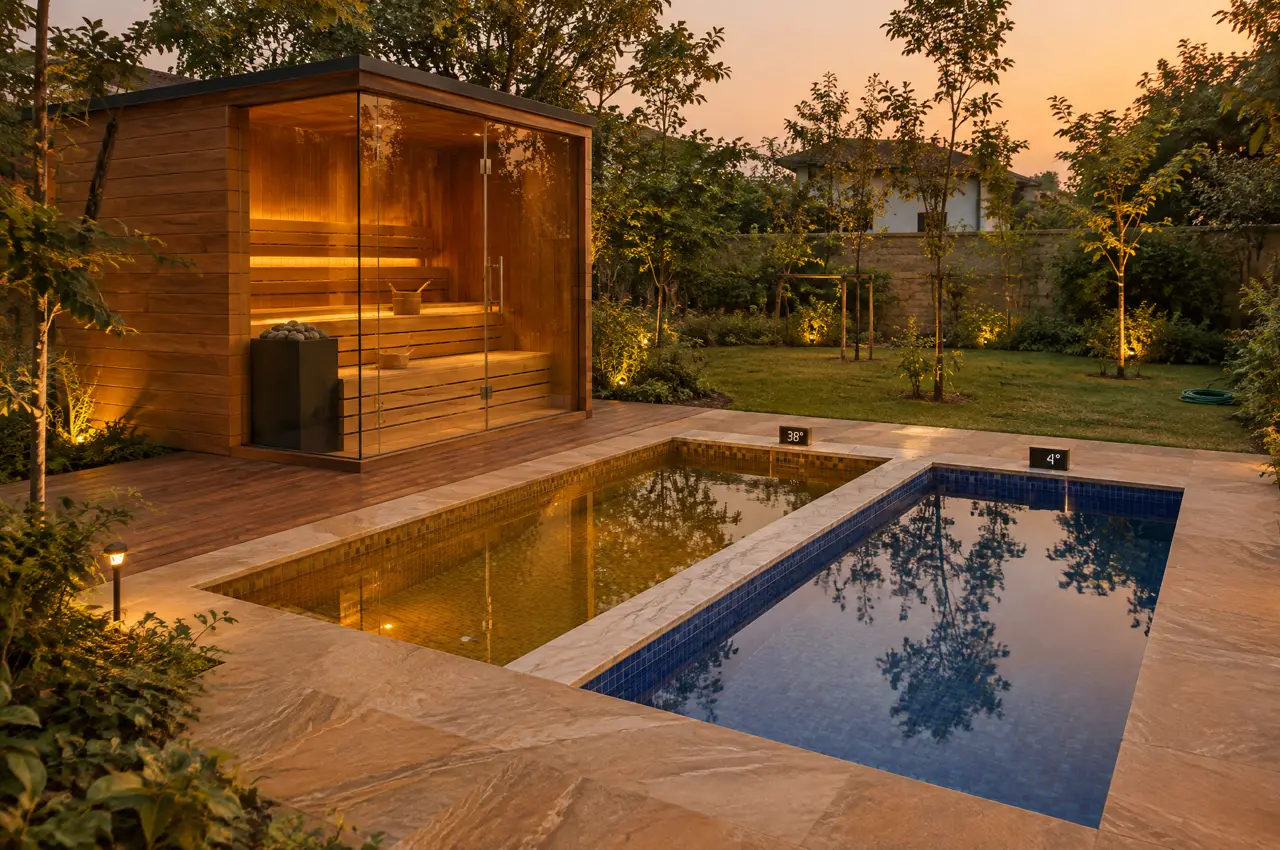
Farmhouse in Delhi NCR
A glass-corner sauna and a hot and cold plunge pair, and a generator that could not start the chiller.
Open the page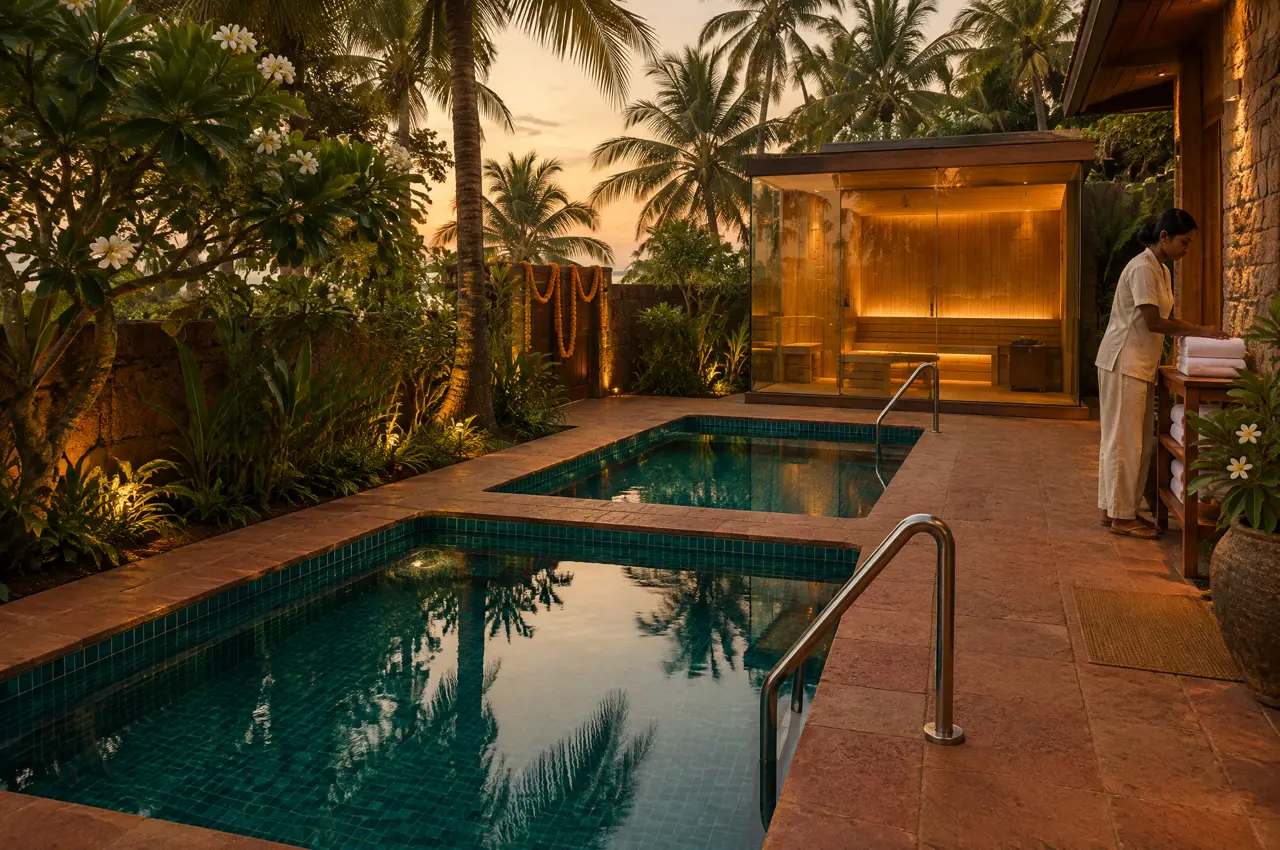
Boutique hotel in North Goa
Two cold pools and a glass sauna in a laterite courtyard, built through the monsoon for an October opening.
Open the page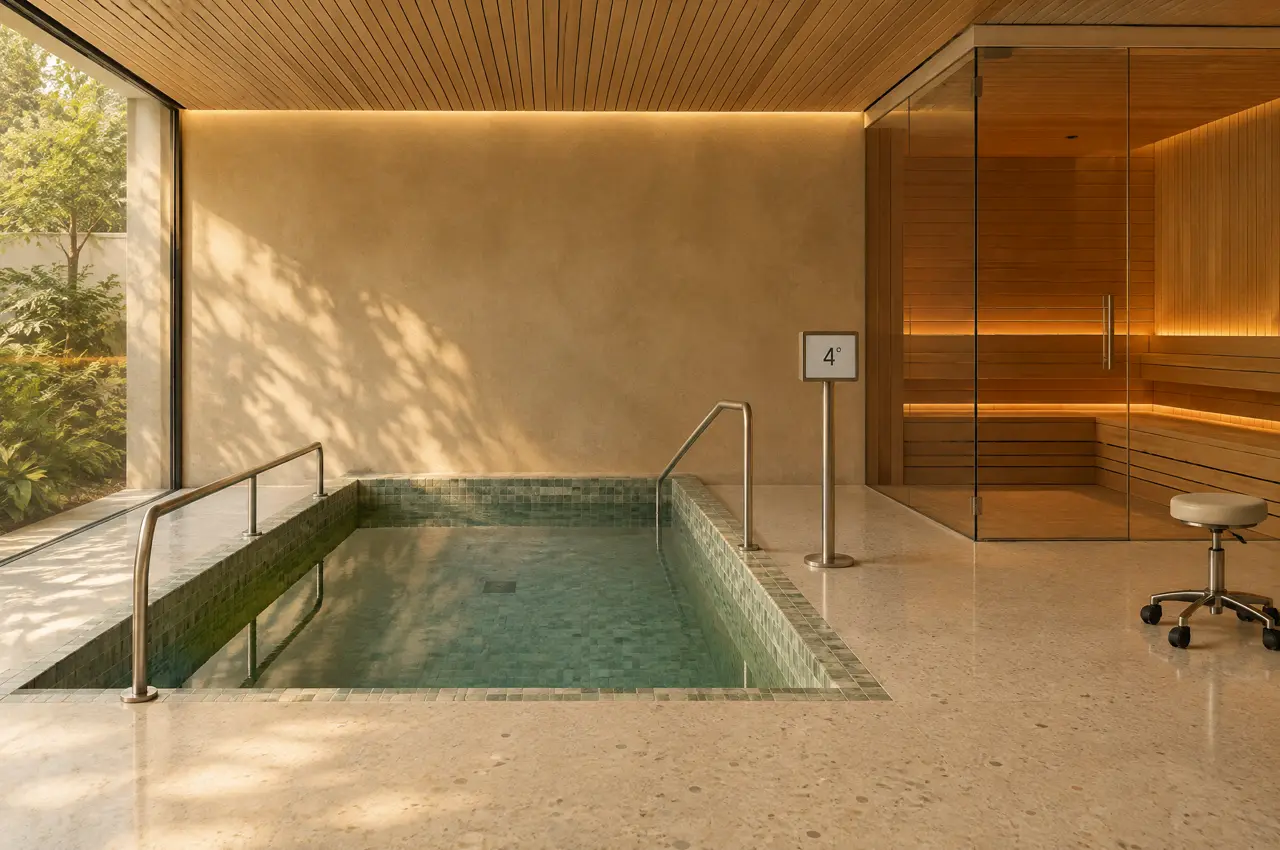
Longevity clinic in Bengaluru
A collective cold pool and a glass cabin on a clinic's first floor, drawn around the slab and a water log.
Open the pageWhy composites? Because a profile that carries a client's name must carry that client's consent, and we do not publish what we have not been given. When a real Indian project is ready to be shown with its owner's permission, it replaces the profile it resembles.
Want the closest profile to your brief? Send the plan on WhatsApp and we send back the drawing set of the nearest configuration: layout, equipment schedule and plant room.
Not yet decided
Describe the site and its users; the desk proposes the suite and its plant
Send the plan; the layout comes back
A floor plan or three photographs, the location of the distribution board and what you intend to build. The reply is a 3D layout, an equipment schedule and a range in lakh.
Open WhatsApp with the briefSpecify the suite first