System 04 · built to the room
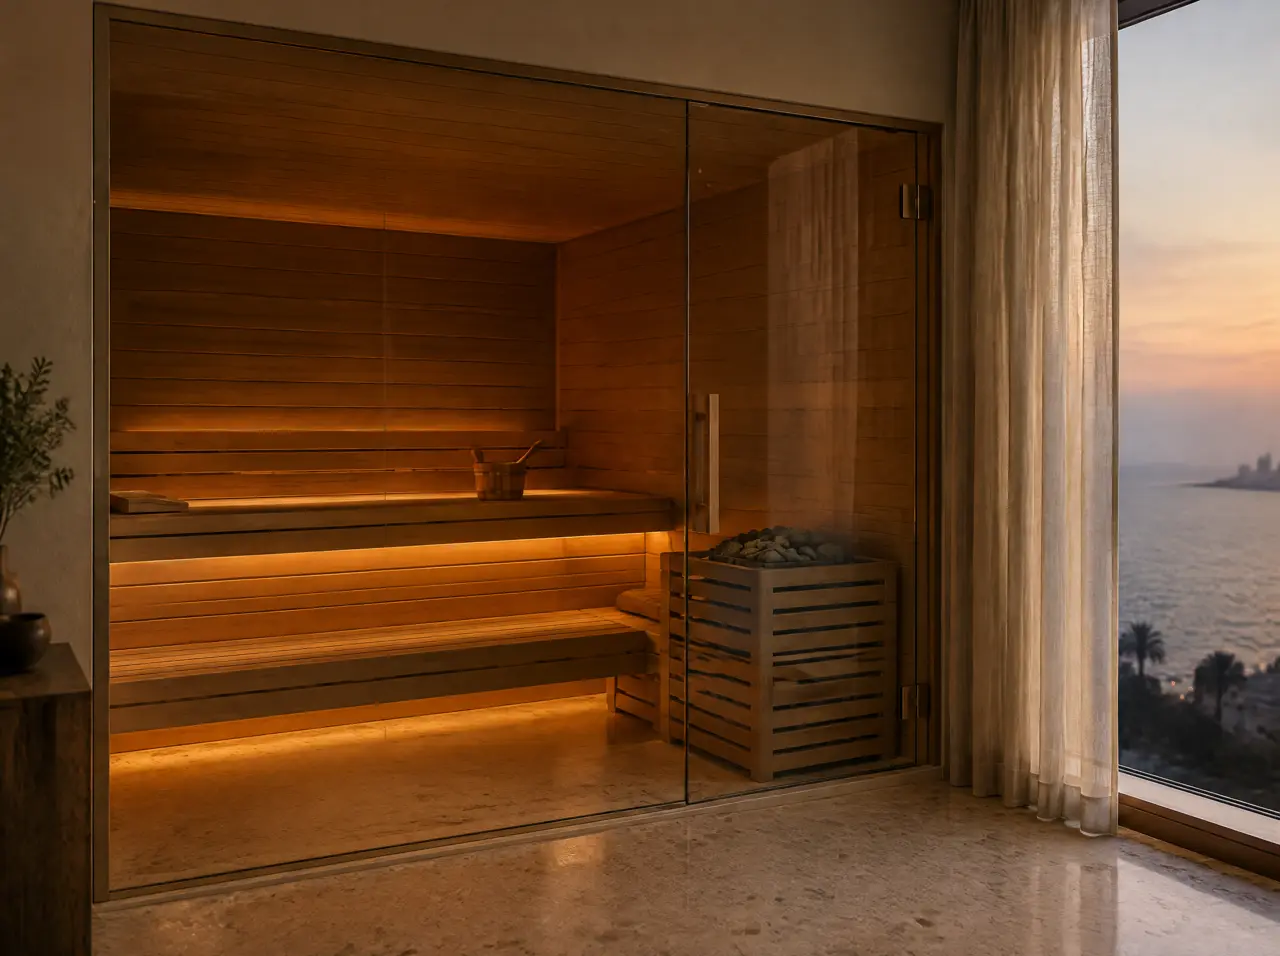
A dry sauna cut to the room, in timber that expects the monsoon
Dry means a Finnish-style cabin: 90-110 °C, low humidity, stones on a heater and water by the ladle. Custom means we measure the room before we draw the cabin, so the benches, the door, the vents and the heater feeder land where the building allows them.
In this note
Dry sauna, steam room, hammam: the words matter in a tender
In India the word sauna is sometimes used for a steam cabin. A Finnish-style dry sauna runs at 90-110 °C with low humidity; a steam room runs far cooler and close to saturation. Mixing them up on a BOQ gets the wrong heater, the wrong cladding and the wrong ventilation priced. Say dry sauna, give the temperature range and the seat count, and attach this page or the terminology note to the enquiry.
Seven measurements before a cabin is drawn
- Clear floor area and the ceiling height at the door and at the far wall, including beams and slopes.
- Floor finish and any fall to a drain in the room.
- The path the panels travel: door widths, lift car, turns and stairs.
- Where the DB is, which ways are spare, and the cable route to the cabin.
- Fresh-air source and exhaust route for the cabin.
- The room's own conditions: air-conditioning set point, humidity, direct sun on the walls.
- Neighbouring finishes that fear heat or moisture: veneers, wallpaper, stone with a wax finish.
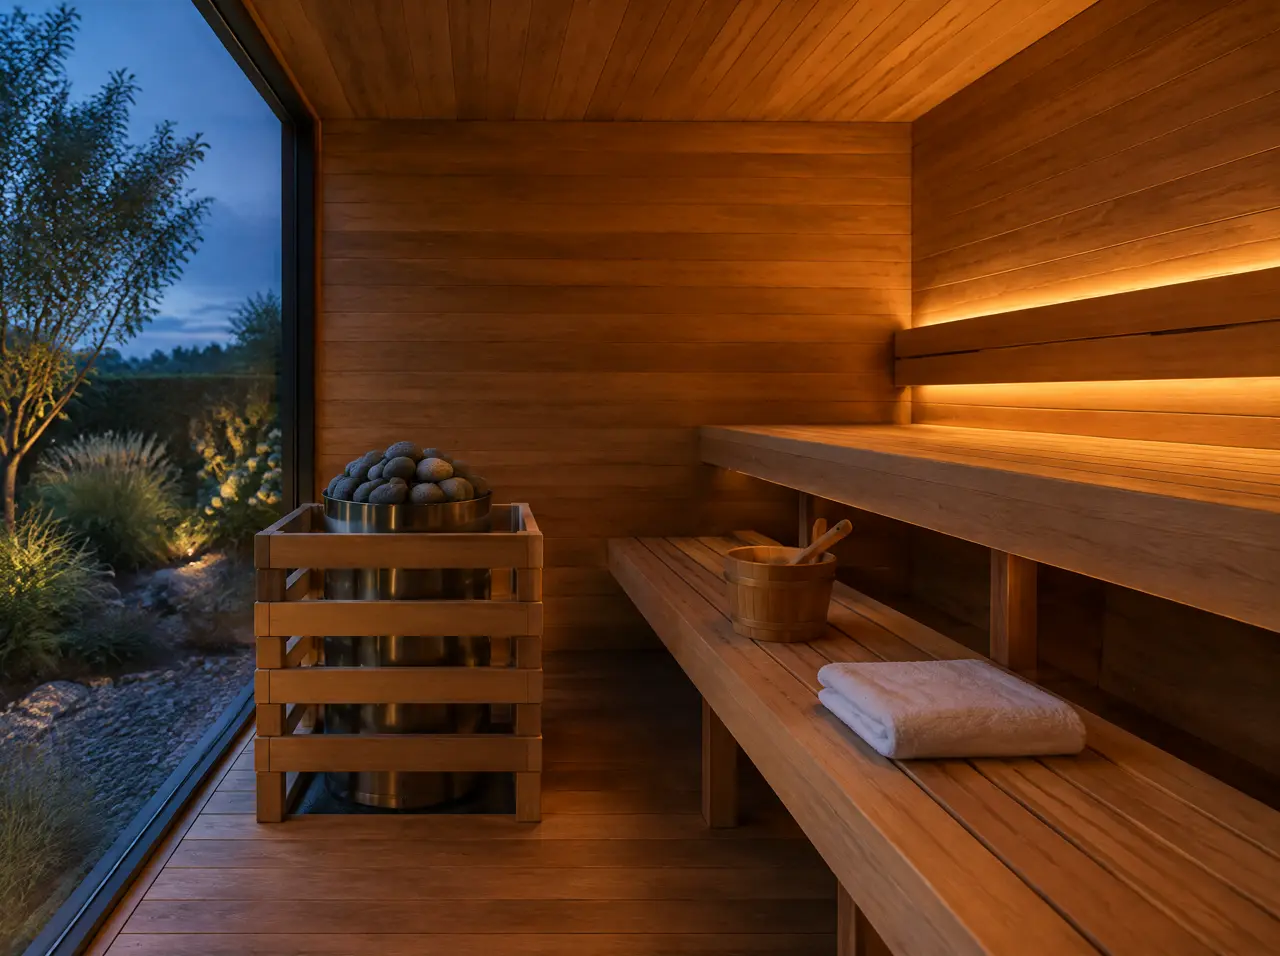
Timber for a humid country
| Timber | Why we use it in India | What to remember |
|---|---|---|
| Thermally modified timber | Heat treatment lowers moisture uptake, so boards swell and shrink less between monsoon and winter | Darker than raw timber; the colour deepens with time and heat |
| Red cedar | Light, cool to the touch, naturally durable and aromatic | Softer; bench edges mark more easily; keep out of direct monsoon splash |
Both are clear, kiln-dried and finished without varnish inside the cabin, since a coating turns sticky at 100 °C. Species and availability are confirmed with the quote.
Insulation, vapour barrier and an air path
A cabin is an insulated box inside a room. Walls and ceiling carry mineral insulation, a foil vapour barrier with taped joints on the hot side, and a ventilated gap behind the cladding so that the boards can dry. Air enters low, near the heater, and leaves high on the opposite side. In an air-conditioned room the exhaust should be ducted out of the space, otherwise the cabin humidifies the room and loads the cooling plant. That duct is a line for your MEP consultant and we put it on the drawing.
The heater, the supply and the DB
We size the heater at about 1 kW per cubic metre of cabin. Small cabins run on a single-phase supply; from 8 kW upwards the heater needs a three-phase supply. Each heater has a dedicated feeder, sized by your electrical consultant against the heater datasheet, with the DB way, cable route and isolator position marked on our layout.
| Seats | Indicative range | Approx. cost per seat (lakh) |
|---|---|---|
| 1 seat | ₹5.5-7.4 lakh | 6.5 |
| 2 seats | ₹7.4-10.2 lakh | 4.4 |
| 4 seats | ₹10.2-14.6 lakh | 3.1 |
| 6 seats | ₹14.6-20.6 lakh | 2.9 |
| 8 seats | ₹19.2-27.5 lakh | 2.9 |
| 10 seats | ₹23.6-32.5 lakh | 2.8 |
| 12 seats | ₹28.6-39.3 lakh | 2.8 |
Cost per seat falls steeply up to four seats and only gently after that, from about ₹3.1 lakh a seat at four seats to about ₹2.8 lakh at twelve, so a hotel or club chooses between one large cabin and two small ones on layout and duty, not on price. Full specifications by seat count sit on the glass-front saunas page.
What goes in the operations manual
- Switch-on lead. The heater is switched on about 40 minutes before opening; the timer is set by the front desk, not by guests.
- Towel and hygiene rule. Every guest sits on a towel; benches are wiped with mild solution after the last session.
- Door and glass. The door is never locked from outside while the cabin is hot; glass is squeegeed at close.
- Stones. Inspected at every service visit; replaced when they crumble, not on a calendar.
How hot does the cabin run and how fast does it heat?
90-110 °C, reached in about 40 minutes from cold, with the heater sized to the volume.
Can it fit in an apartment room?
Usually yes. The cabin is panelised, so it travels through a standard lift in sections; we need the room measurements, the lift dimensions and the DB position to confirm.
Is the timber safe in the monsoon?
We use thermally modified timber or red cedar and keep ordinary stainless steel out of the cabin; fixings and hardware are 316. The timber is kiln-dried and sealed at the edges.
How does the price compare with a catalogue cabin?
A custom cabin costs more than a stock cabin of the same seat count and fits the room to the centimetre. The indicative ranges are on this page; the firm number follows the 3D layout.
Adjacent systems
The glass cabin, the garden version and the pool next to it
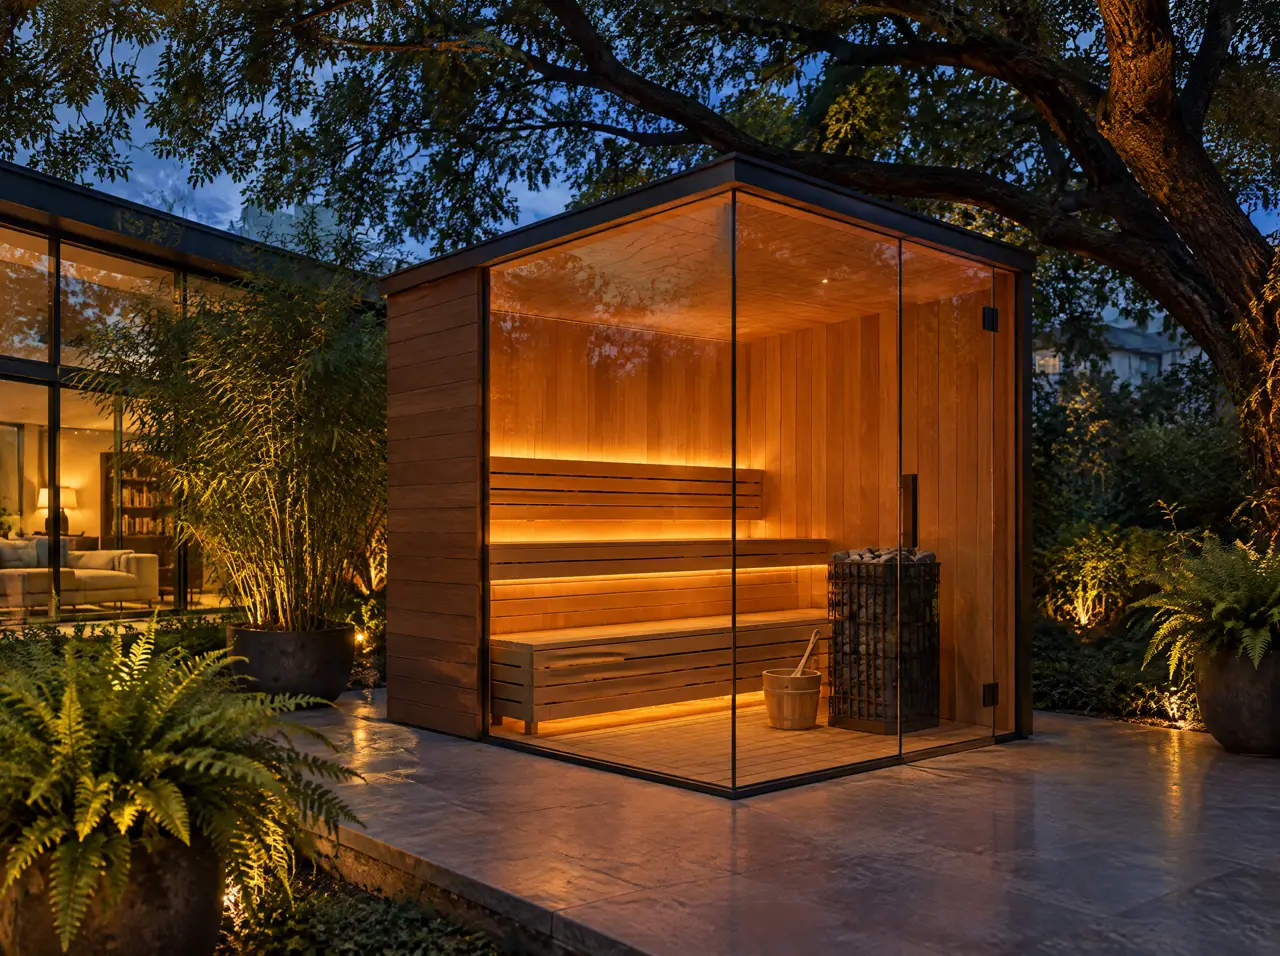
Glass-front saunas
One full glass wall with a door, or two walls at a corner. 1-12 seats, timber cladding, Harvia heater.
Open the page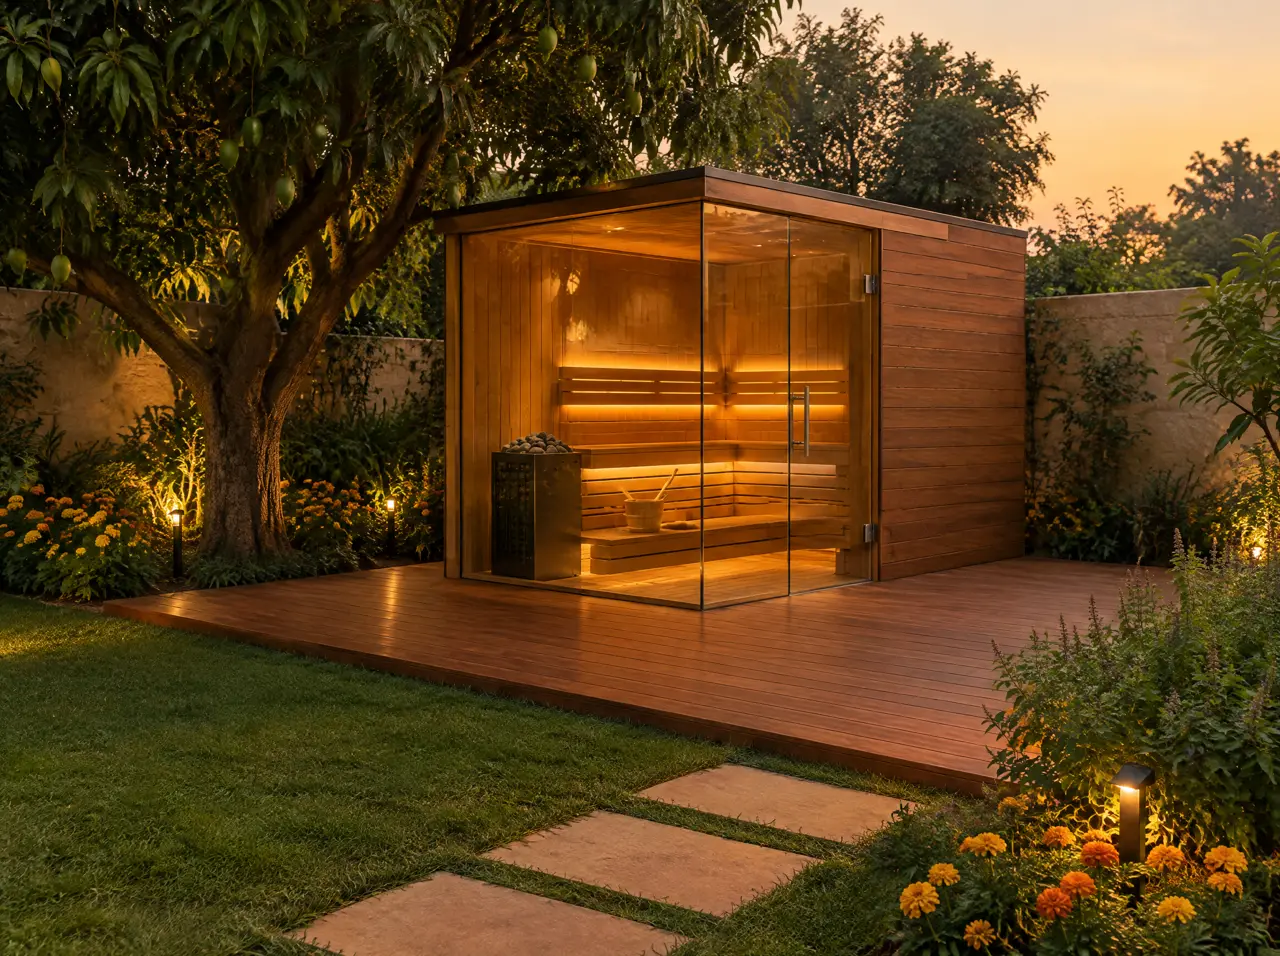
Farmhouse saunas
Free-standing cabins with glass on two sides, on a groomed deck, with a plinth built for monsoon and termites.
Open the page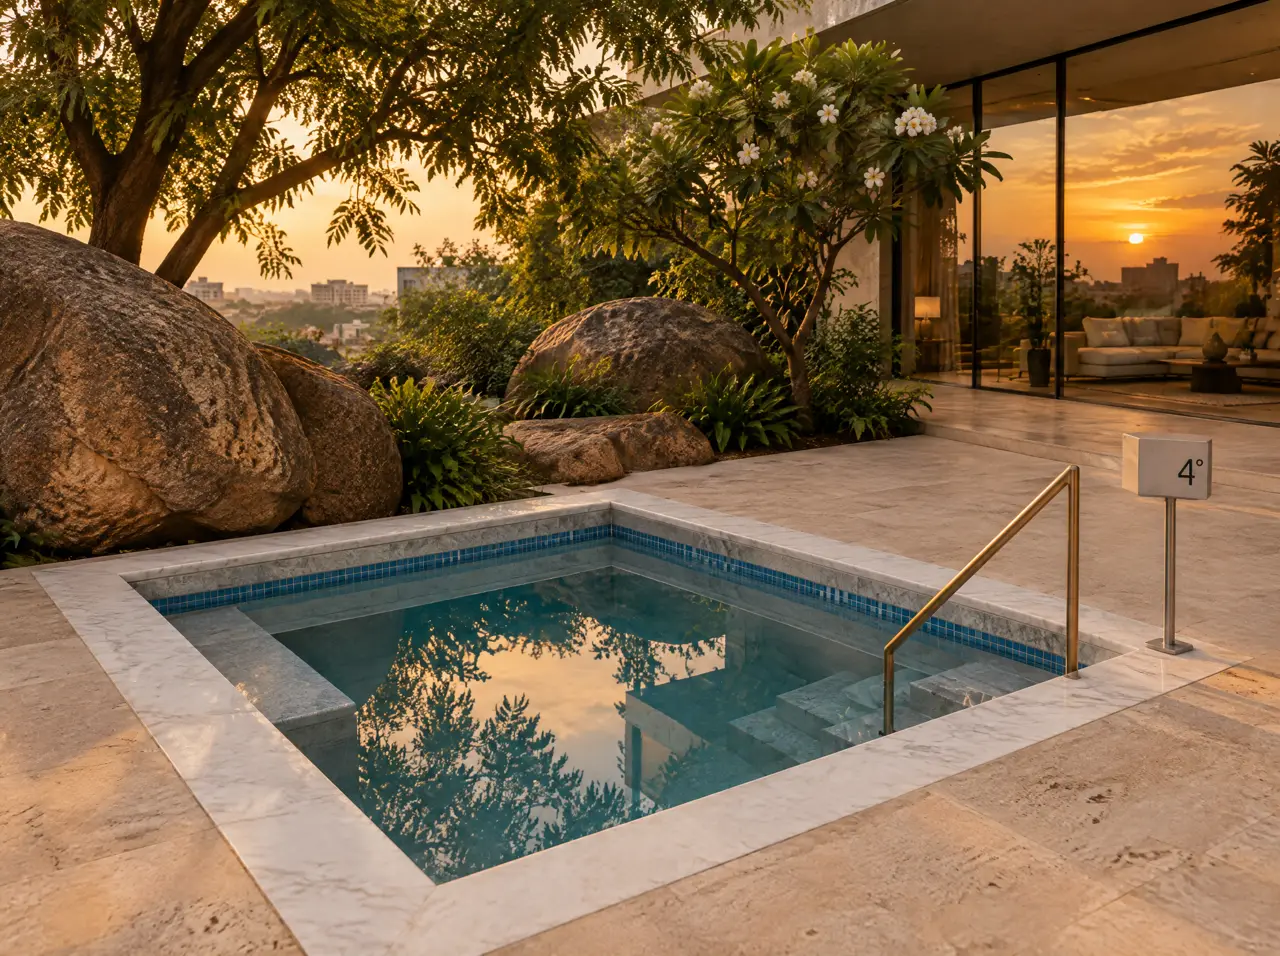
Cold plunge pools, built in
Round or square, from 1.4 m, mosaic or stone, 3-5 °C all year. The plant stays out of sight.
Open the pageSpecify this system
Send the room dimensions and we return the cabin drawn to fit
Send the plan; the layout comes back
A floor plan or three photographs, the location of the distribution board and what you intend to build. The reply is a 3D layout, an equipment schedule and a range in lakh.
Open WhatsApp with the briefSpecify the suite first