Project profile · North Goa · boutique hotel
A 24-key hotel in North Goa gave its laterite courtyard two cold pools and a glass cabin, and built it through the monsoon
An owner-operated boutique hotel wanted a wellness courtyard ready for the October season. The weeks that mattered fell in June to September, when Goa does not dry out. The profile shows how the schedule, the materials and the staffing were drawn around the rain.
In this note
An illustrative composite written to show how such a brief is drawn. It is not a named client site, and nothing in it is a client's testimonial. Events, schedules and ranges are indicative.
The brief
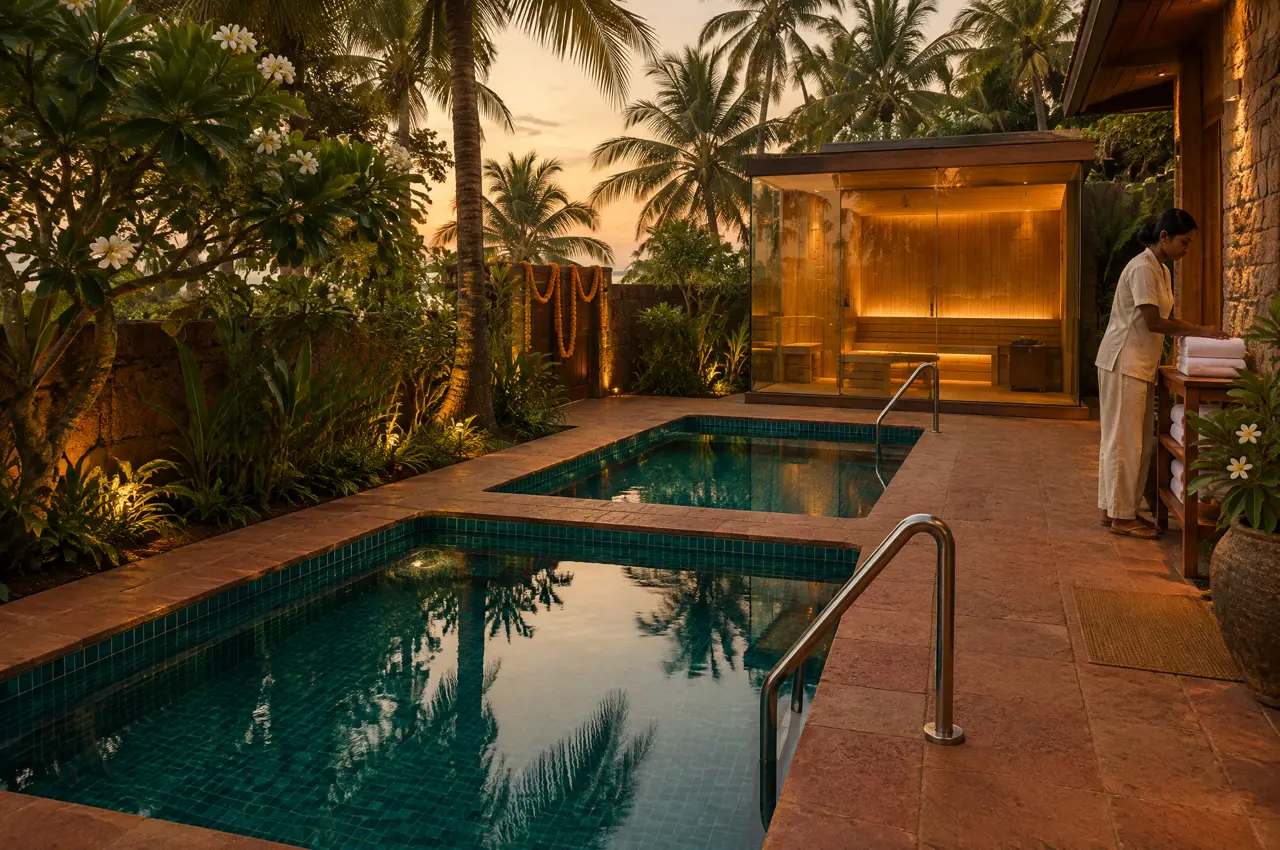
The owner runs the hotel with a small team and wants the wellness courtyard to be the reason guests stay a night longer. Two attendants will staff it from morning to late evening. The courtyard has laterite walls, frangipani, a Mangalore-tile roof on one side and no roof on the rest. The owner wanted the cabin visible from the dining terrace and the pools out of sight of the rooms.
What was drawn
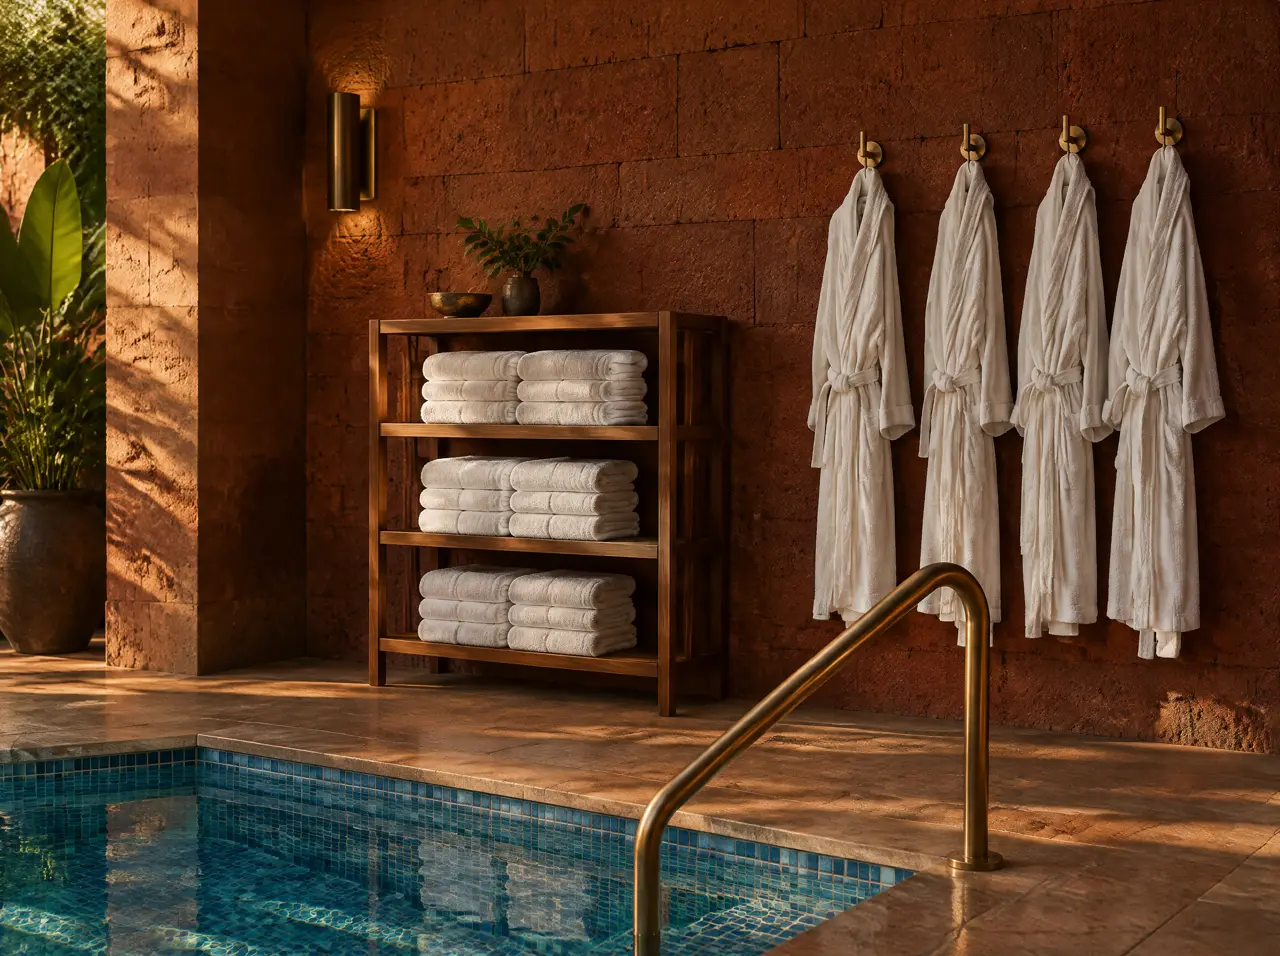
Two round cold pools sit in a row on a laterite-paved terrace, each with its own steps and rails, and a 6-seat cabin with two glass walls closes the far end. The attendants' station and a teak towel shelf sit against the wall, between the pools and the cabin door. The plant room sits behind the boundary wall with a louvred opening to a service lane, out of sight and out of the guests' wind. The components are described on the cold plunge pool and glass-front sauna pages.
The tight point: building through the rain
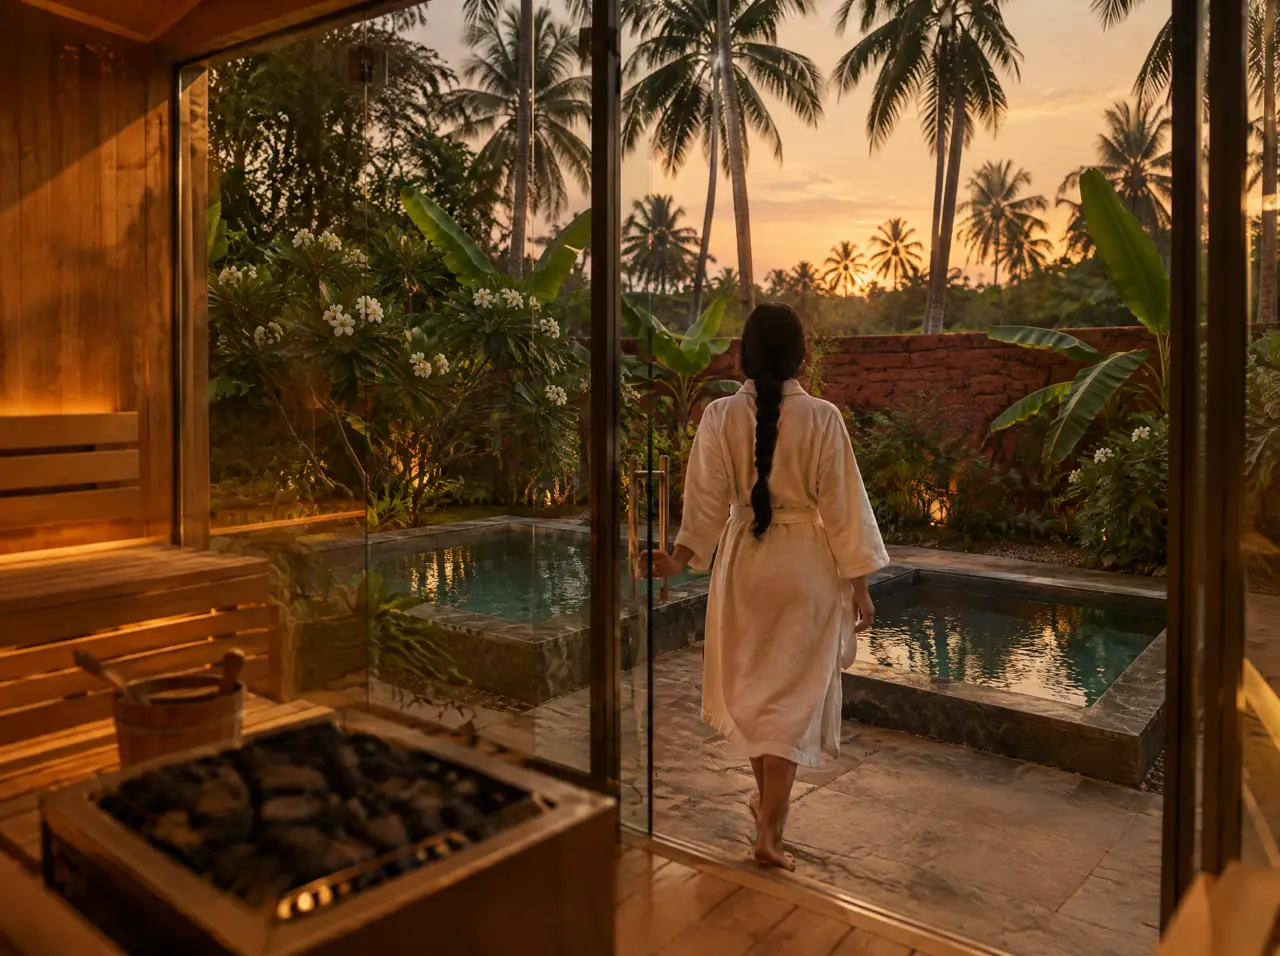
Open pools in Goa collect rain from June to September, and a laterite plinth that is not sealed wicks it up. The drawing answered in four ways. The pool overflow and the terrace falls drain to a soak pit away from the plinth. The cabin stands on a raised base so that the first board stays dry. The pool shells are waterproofed and flood-tested in the lull between showers, under temporary covers. And every rail, fixing and hinge is 316 stainless, because ordinary stainless can pit in salt air. The plant's condenser coil has a protective coating and is washed at the start and the end of the monsoon.
Staffing and the daily routine
- Switch-on at 6:15 for a 7:00 opening, with the heater on a timer set by the attendant.
- A water log completed at opening, noon and close.
- A rule that guests shower before the pools, and a sign at each pool agreed with the owner's risk adviser.
- A weekly coil and filter check by the hotel's own maintenance man, against the handover file.
What it cost, in range
The indicative range for this composition is ₹32.2-52 lakh, excluding GST. It adds up from a 6-seat glass cabin and two standard round cold pools, plant included, on the investment guide. The firm quote adds freight, the soak pit, the plant-room civil work and tax as separate lines.
What this profile means for your brief
- If your opening is in October, order by the end of May and keep the monsoon for civil work and testing.
- If the courtyard is open to the rain, draw the drains before the pools.
- If two attendants run it, put the towels, the log and the call point where they stand, not where the architect likes them.
- If salt air reaches the plot, specify 316 stainless everywhere and a coated coil on the plant.
Why two small pools and not one large one?
Two basins let the attendants take one out of service for cleaning without closing the offer, and keep the queue short on a busy evening.
Does salt air shorten the plant's life?
It does if the coil is left alone. A coating, a wash at the start and end of the monsoon, and 316 stainless in every fixing are the cure.
Other profiles
Two further briefs, drawn the same way
Farmhouse in Delhi NCR
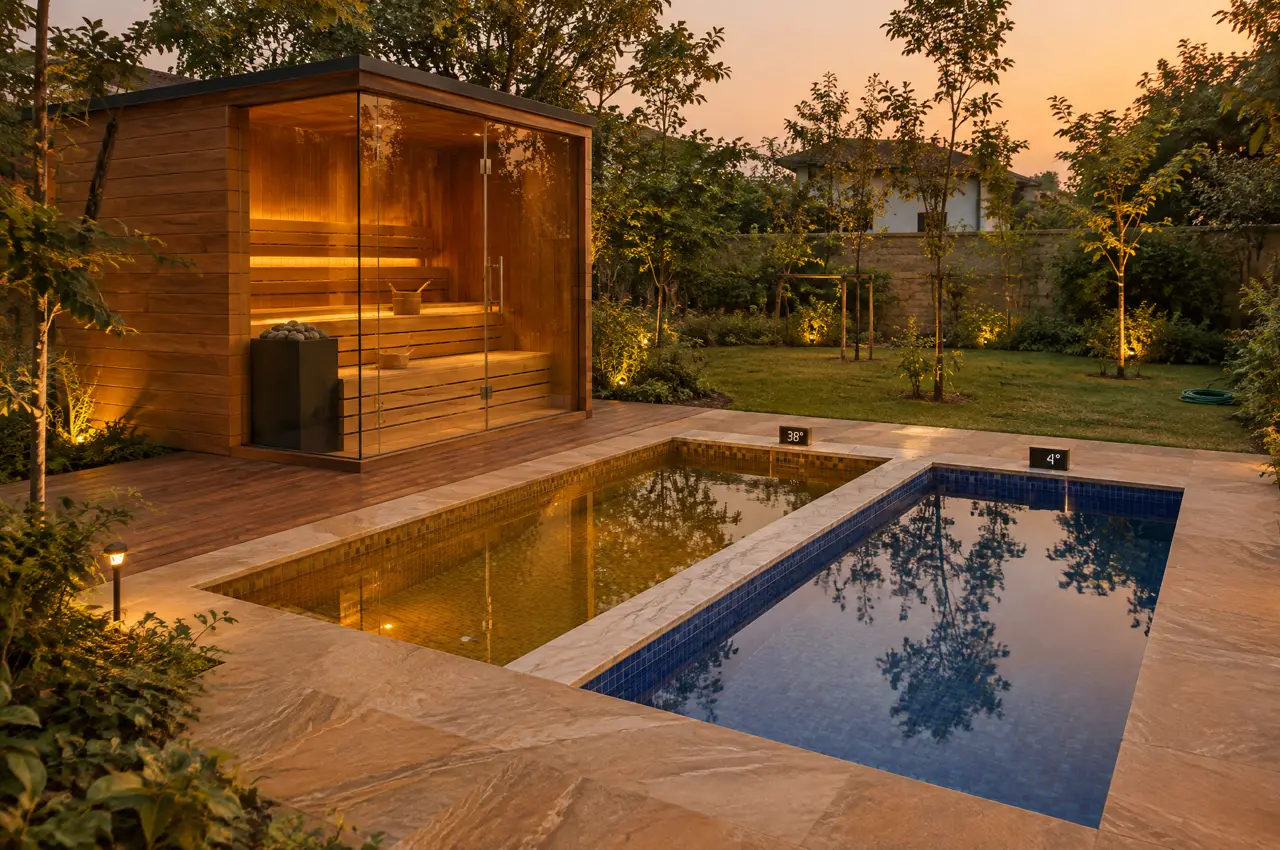
A glass-corner sauna and a hot and cold plunge pair, and a generator that could not start the chiller.
Open the page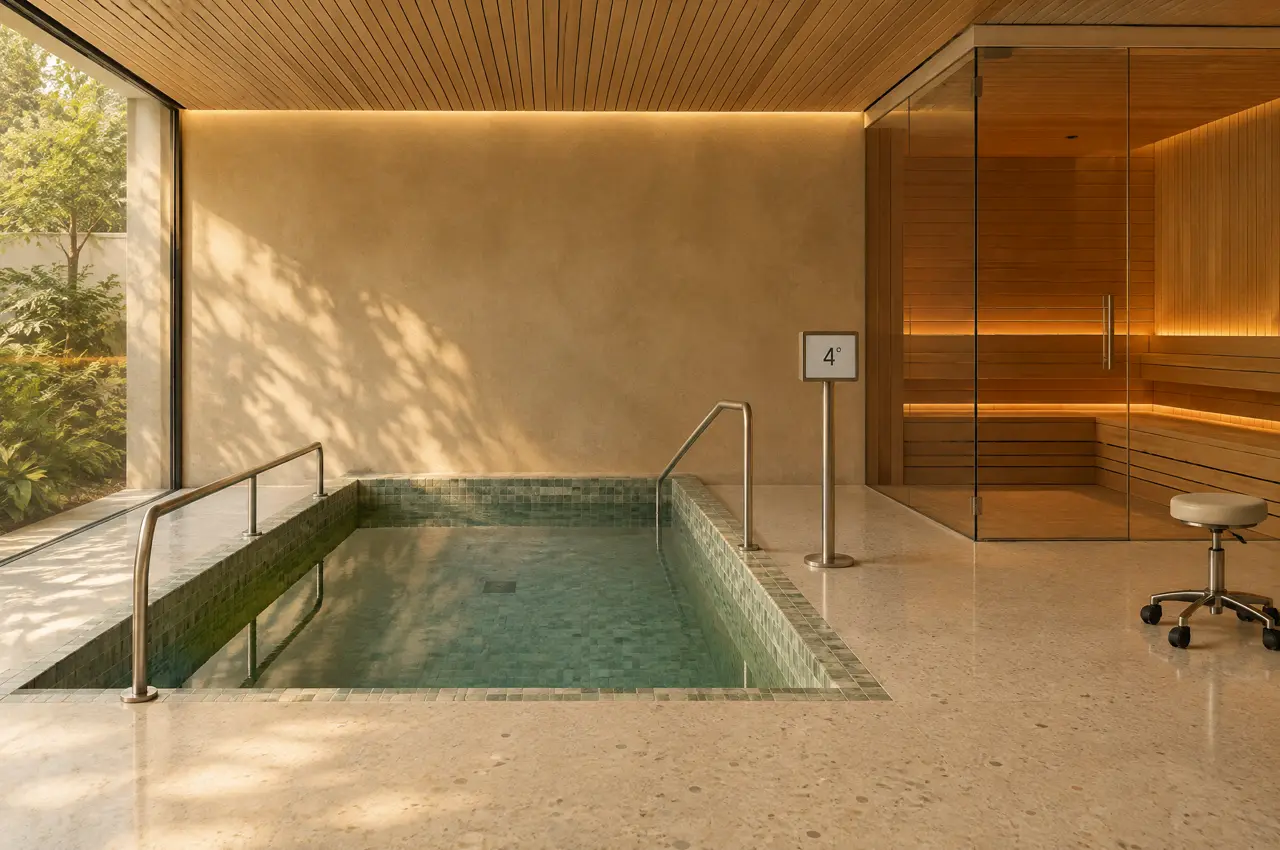
Longevity clinic in Bengaluru
A collective cold pool and a glass cabin on a clinic's first floor, drawn around the slab and a water log.
Open the pageA brief like this one
Planning a courtyard for the next season? Send the plan before the rains
Send the plan; the layout comes back
A floor plan or three photographs, the location of the distribution board and what you intend to build. The reply is a 3D layout, an equipment schedule and a range in lakh.
Open WhatsApp with the briefSpecify the suite first