The works
Where cabins are cut, heated and tested before they travel, and where plant is proved
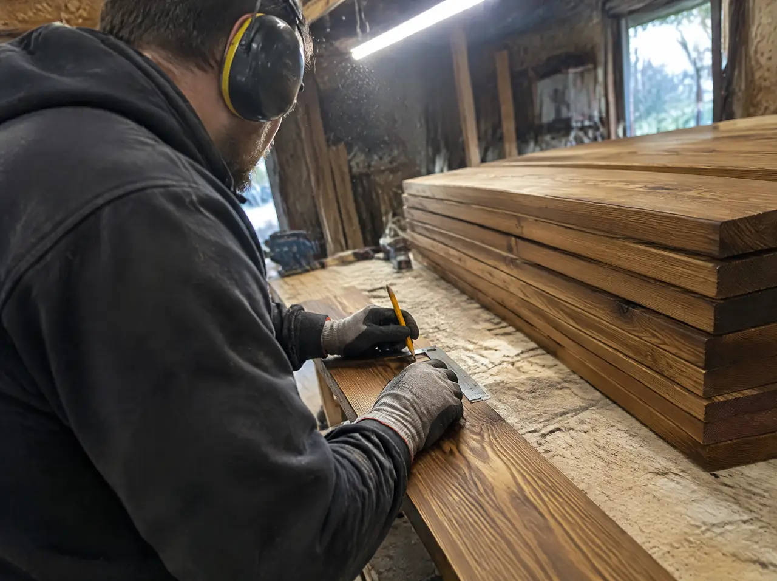
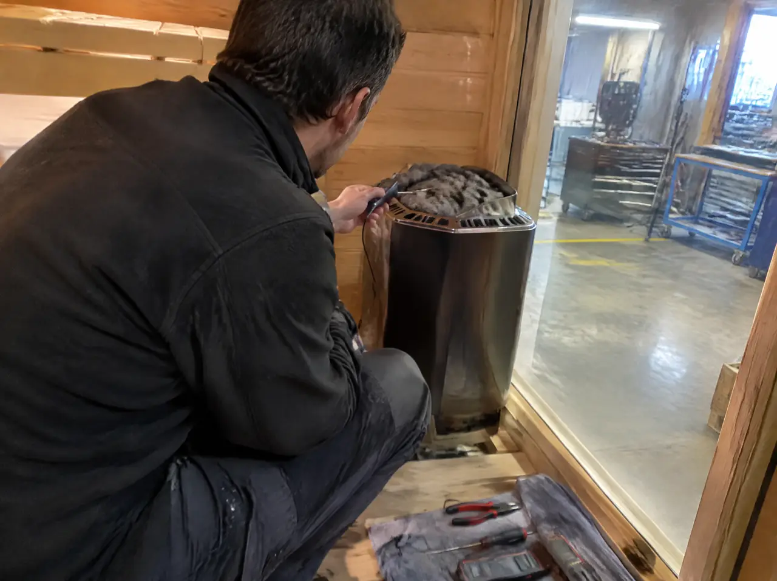
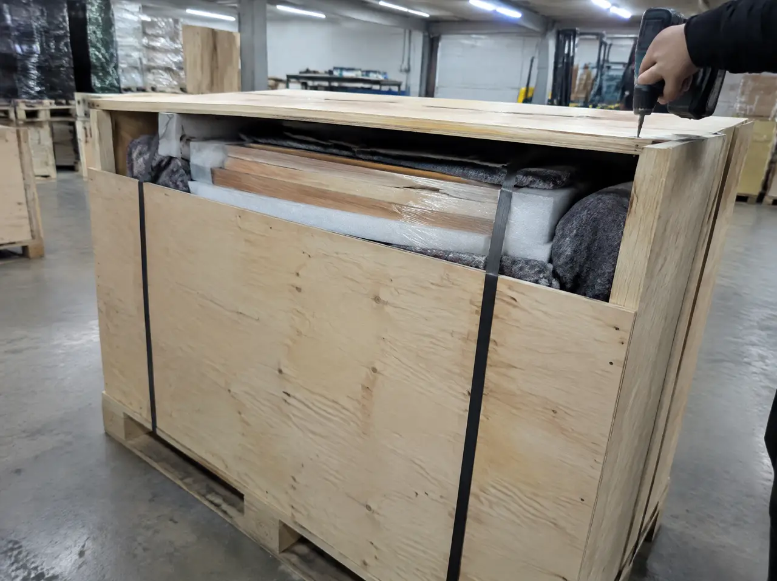
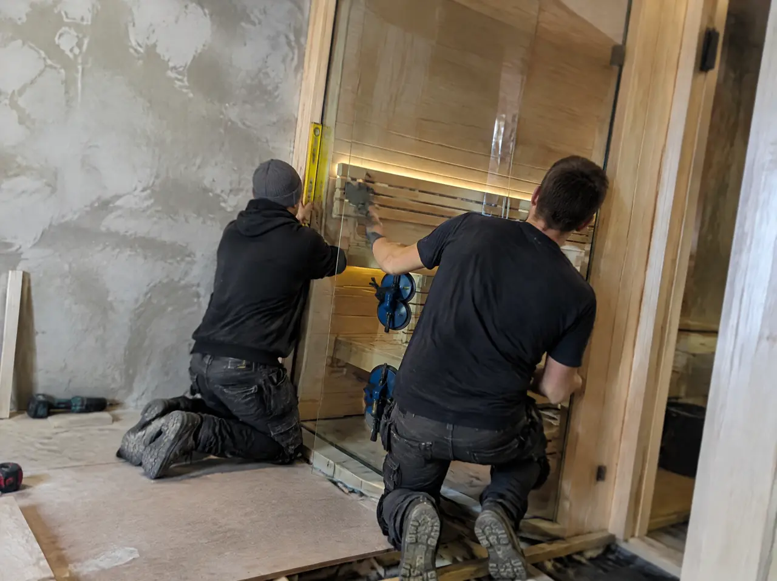
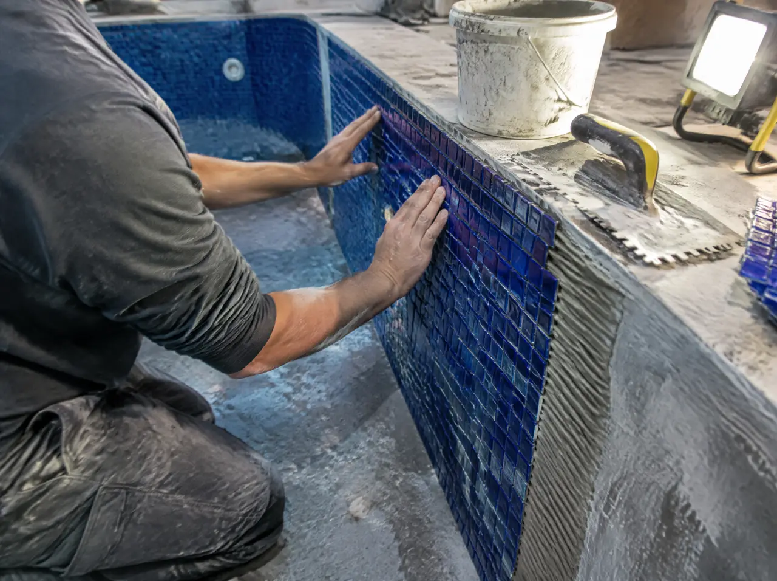
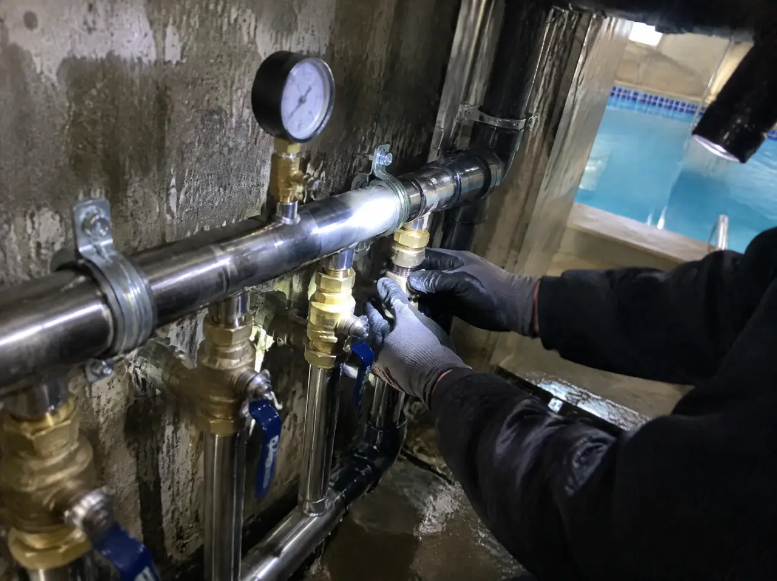
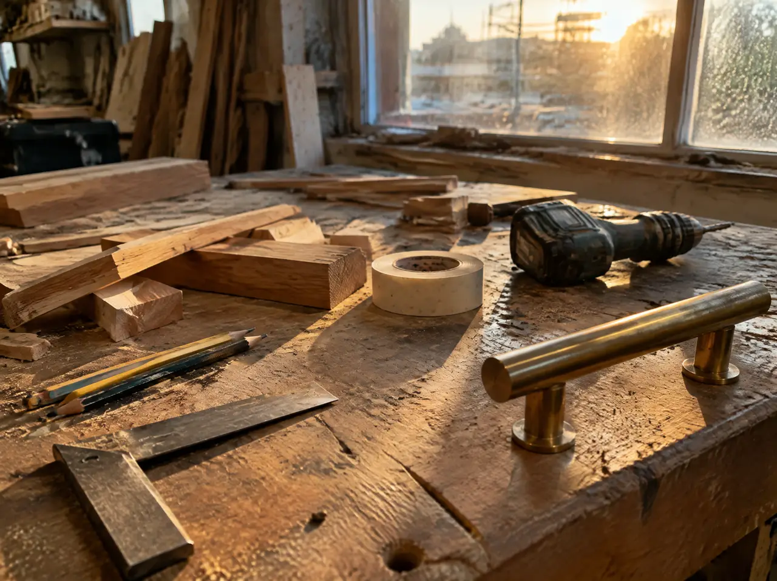
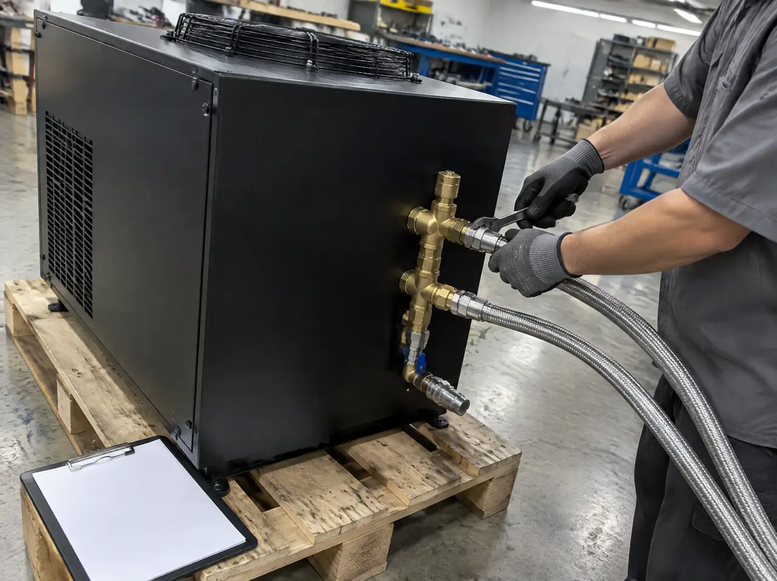
A cabin and its chiller come from the same drawing, so they are made by the same people and tested together before anything is crated. The pictures below are illustrations in the style of work photographs, made for this website: they show the stages, not delivered jobs.
In this note
What we make, and what we buy
Cabins, benches, cladding and the control panels come out of our own joinery. The chillers and the pool plants come off our own chiller line. The heaters are Harvia, the Finnish heater maker, because heaters are one of the few parts where a specialist's decades of testing beat a clever workshop. Tempered glass is the one major component we do not make: it is specified, ordered and inspected for each cabin. Everything leaves under one warranty, which is why the joinery and the plant answer to the same person.
Five stages, each with a record
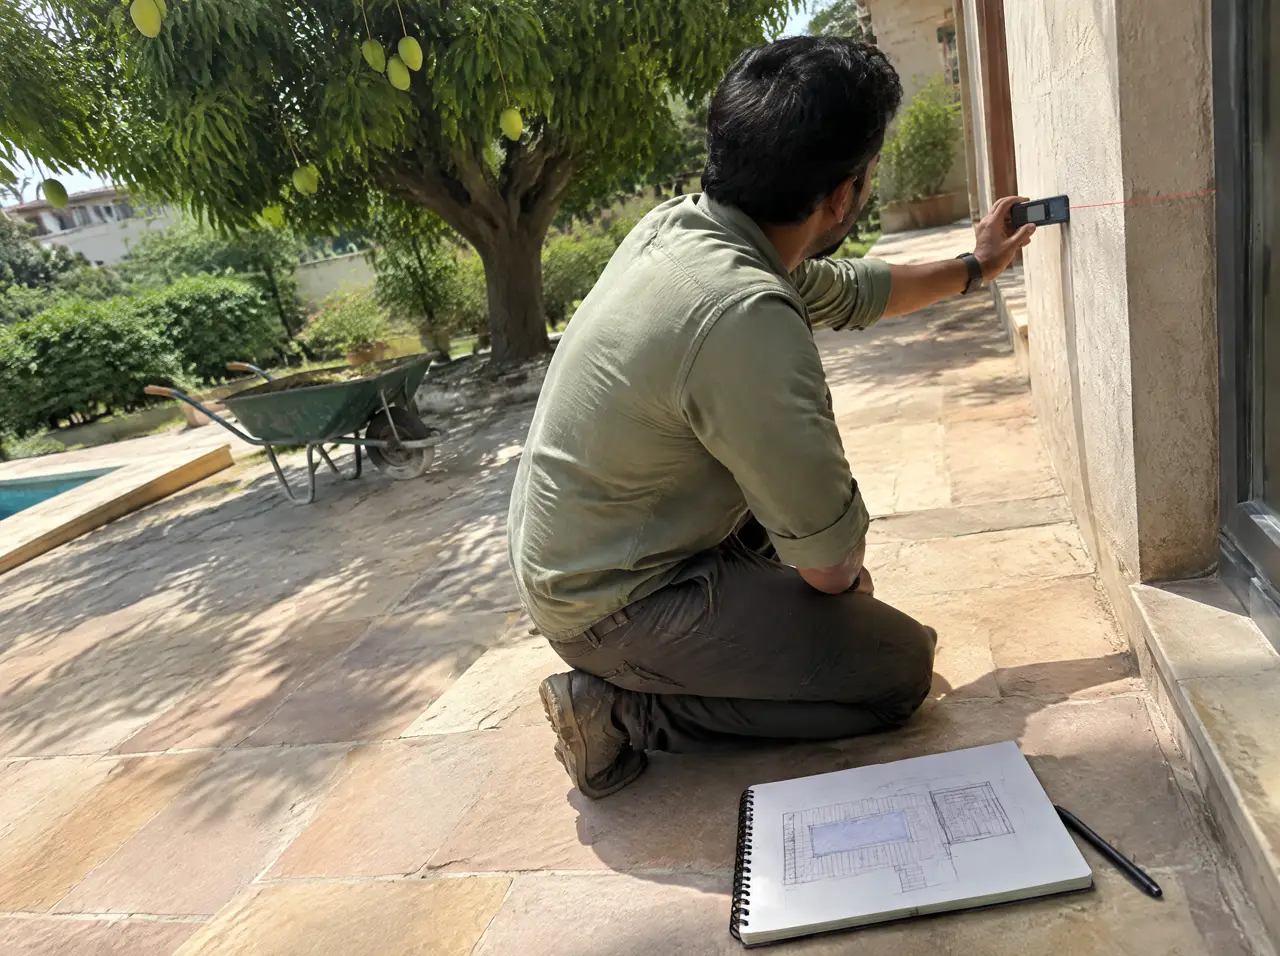
Survey
From your drawings and photographs, and from measurements taken on site by your contractor or consultant when the room is tight. We list the dimensions we need and the ones we will not guess, since a wrong dimension is an avoidable cause of a bad cabin.
Layout and range
A free 3D layout and quote within 5 working days: plan, section, equipment schedule with kW and supply, plant room drawing and an indicative range.
Production
Six to ten weeks. Timber cut, glass ordered, pool plant assembled, with progress photographs at each stage.
Trial and crating
The cabin is built and heated on the bench; the plant is run and held at its set point; panels are numbered, wrapped and crated, and the glass travels in its own crates.
Delivery and handover
Freight, customs clearance and inland delivery follow the lines of the quote. Installation takes up to 7 days and finishes with a signed temperature test, after which the last instalment falls due.
Gates a project has to pass
| Gate | What is checked | What is recorded |
|---|---|---|
| Timber | Boards sorted, dried and cut to the drawing | Cut list and the batch of boards |
| Cabin trial | Heat-up to working temperature in about 40 minutes | Time-to-temperature on the bench |
| Plant bench test | Chiller holds its set point under load | Hold log at 3-5 °C, within ±0.3 °C |
| Pool plumbing | Pipework pressure-tested before it is buried or tiled | Test pressure and duration |
| Packing | Every panel, glass pane and fitting counted against the drawing | Signed packing list |
| Handover | A temperature test at site with the client or the consultant | A signed sheet; the last 20% is due on it |
How a panel is numbered, wrapped and found again on site
Every panel of a cabin carries a number that matches the drawing, and the packing list names each panel, each pane of glass and each fitting against it. On arrival, the installer unpacks in drawing order rather than in crate order, which keeps an installation inside its seven days. Glass travels in its own crates, with a spare pane that can be added to the quote for the awkward sizes, and the packing list is signed at both ends.
The paper trail of a project
- A drawing set with revisions listed, so that the BOQ can follow every change.
- Progress photographs at each production stage, sent without being asked.
- A trial record for the cabin and a hold log for the plant.
- A signed packing list and a delivery receipt.
- A commissioning sheet signed at site, which releases the last instalment.
Warranty and service visits
Two years on everything we supply, plus one year of assisted service visits. A visit is arranged case by case: a technician on a video call with your caretaker, or at your site where the fault needs hands on the equipment. The first-year visits include the annual check of the pump, the hoses, the condenser coil and the sensor calibration.
Where is the equipment made?
In our own workshop, outside India. The country of origin is stated on the quote, the datasheet and the packing list, because customs and your own procurement team will ask for it.
Can I see the production?
You can follow any stage of your order by video call and you receive progress photographs without asking. A visit to the workshop is arranged case by case.
Who installs the equipment in India?
A member of our project team supervises the installation and signs the temperature test with you. Civil, plumbing and electrical trades are done by your contractor, working to our drawings.
The next step
Send the plan today; the layout and the range follow in up to 5 working days
Send the plan; the layout comes back
A floor plan or three photographs, the location of the distribution board and what you intend to build. The reply is a 3D layout, an equipment schedule and a range in lakh.
Open WhatsApp with the briefSpecify the suite first