Project profile · Delhi NCR · private estate
A South Delhi farmhouse that wanted a winter sauna and a summer cold plunge, and a generator that could not start the chiller
A joint family on a walled farmhouse plot in Chattarpur asked for two things: a cabin for the Delhi winter and a pool for the Delhi summer, usable by three generations. The brief was easy. The farmhouse supply was not.
In this note
An illustrative composite written to show how such a brief is drawn. It is not a named client site, and nothing in it is a client's testimonial. Events, schedules and ranges are indicative.
The brief, in the owner's order
The family spends most winter weekends at the farmhouse and most summer afternoons in the pool of the neighbouring club. The brief had four lines: a sauna for six; a pool that is cold in May; a warm pool for the grandparents; and nothing that looks like a service yard. A caretaker and a gardener run the plot. The old gazebo on the lawn was to be replaced, not added to.
What was drawn
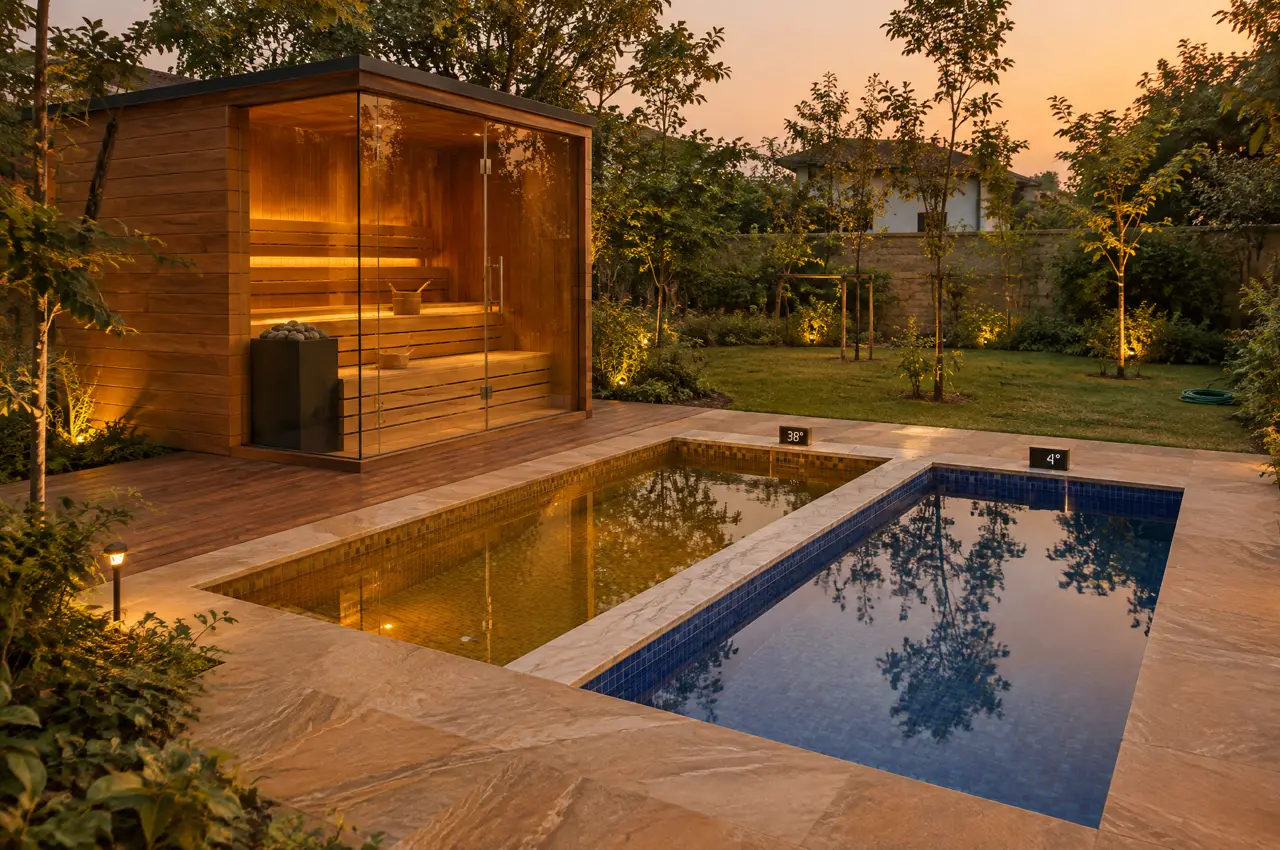
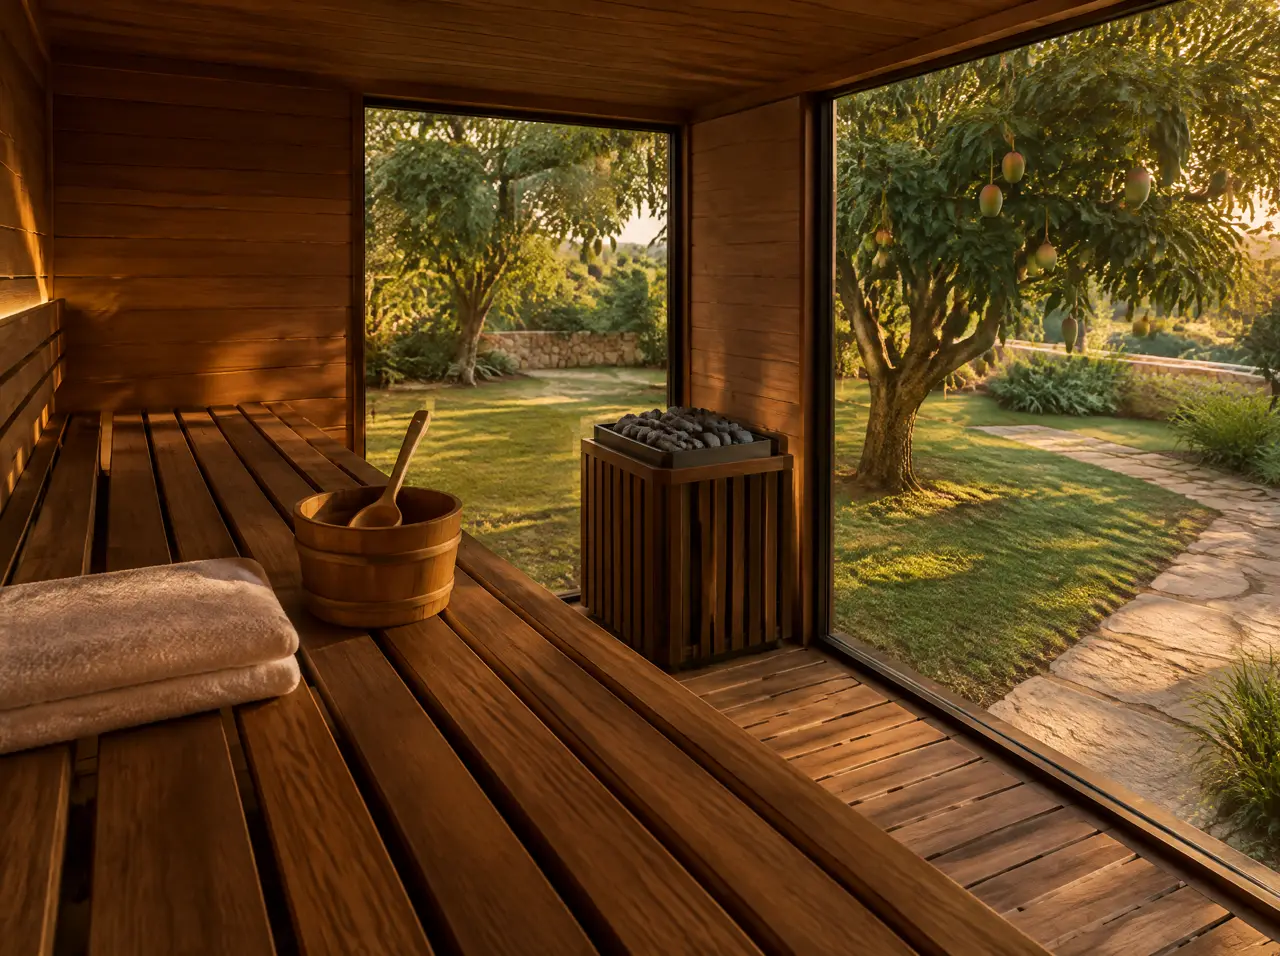
The cabin has two glass walls meeting at a corner and faces the lawn; it stands on a raised plinth with a teak deck around it. Beside it, the hot and cold pair share one marble ledge, with the warm pool under a pergola and the cold pool in the open. The plant sits behind a sandstone screen wall on the far side of the pool, with a louvre at each end and a path wide enough for a compressor. Stepping stones cross the lawn so that wet feet do not reach the deck. The pieces are the ones described on the farmhouse saunas and hot and cold plunge suites pages.
The tight point: a supply that could not carry the plant
The farmhouse ran on a single-phase supply with a generator set of modest size. A 12 kW heater wants three phases, and the cold plant's compressor draws a starting current that the generator could not meet. The layout solved it in three moves. The cabin got a three-phase feeder, approved by the owner's electrical contractor and the utility. The cold plant got a soft-start so its starting current dropped. And the heater was interlocked with the generator's changeover, so that it does not start on the generator unless the owner chooses. The owner's electrician owned each of those decisions; we drew them and put them on one sheet.
Schedule, as drawn
| Stage | Duration | Note |
|---|---|---|
| Layout and range | 5 working days | From photographs, the plot plan and the DB photograph |
| Production | 8 weeks | Timber, glass and plant in parallel, progress photographs weekly |
| Freight and clearance | 5 weeks, as quoted | Itemised on the quote with the tax lines |
| Civil preparation | 3 weeks, in parallel | Plinth, pool shell and drain by the owner's contractor to our drawing |
| Installation and test | 6 days | Cabin, pools, plant and a signed temperature test |
What the first month was planned to show
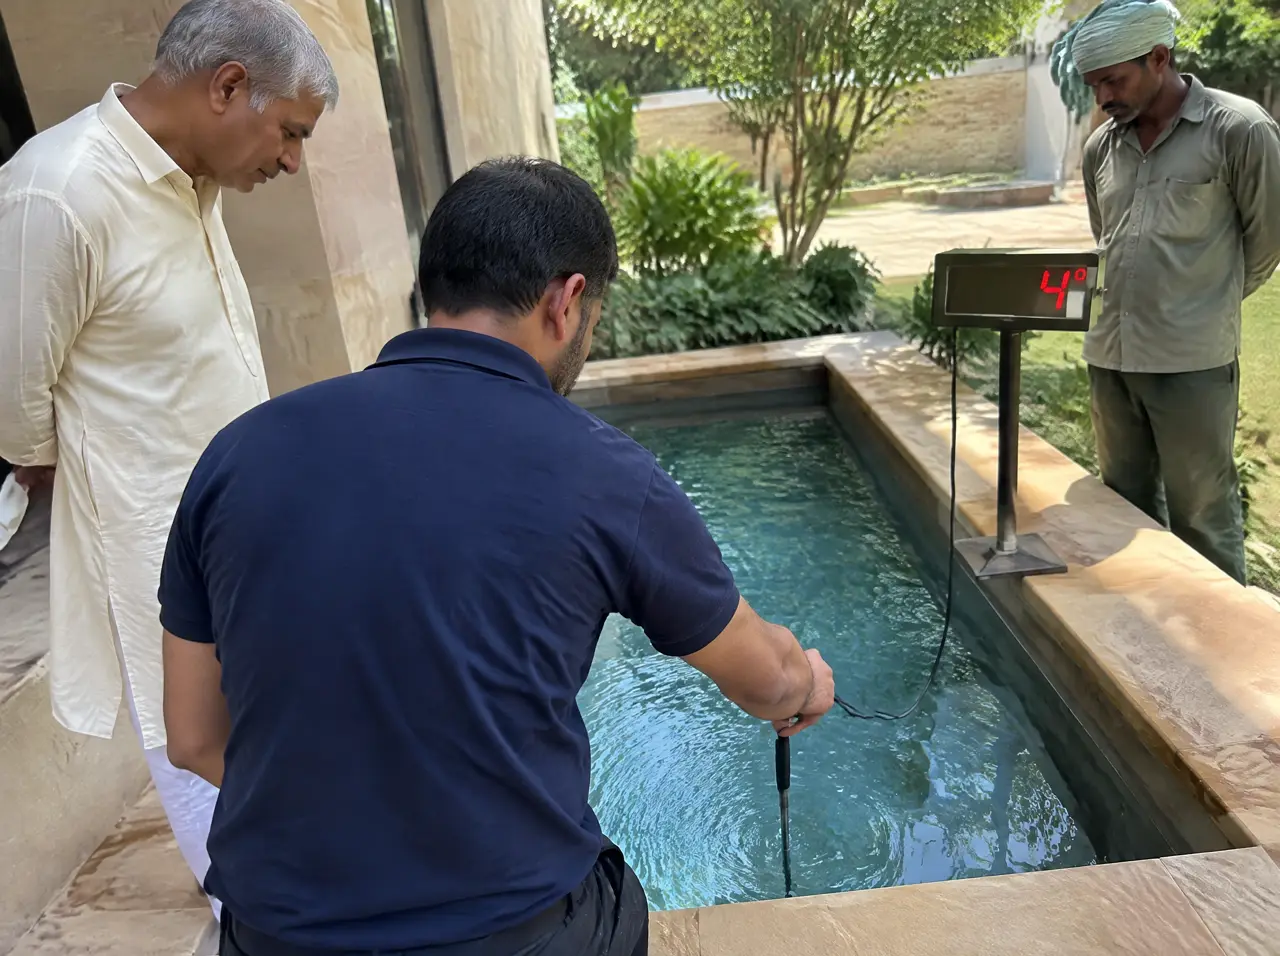
- The warm pool is expected to be used in December and January and little in May, and the cold pool the other way round, so the loops are sized accordingly.
- The gardener is likely to become the person who knows the plant, so the caretaker card is written for him as well.
- The pergola over the warm pool is there to cut leaf fall and solar gain.
What this profile means for your brief
- If your plot runs on a single-phase supply, plan the three-phase upgrade and the generator decision first; they set the schedule.
- If you want both seasons, draw the warm loop small and the cold plant generous.
- If the plot has a gazebo or a lawn feature to replace, keep its footprint: the owner's eye is already trained to it.
- If a caretaker will run it, write the stand-by card before the plant is ordered.
Could the cabin run on the generator?
It could, if the owner chooses to. We drew an interlock so that it does not happen by accident.
What did the range include?
Equipment, installation supervision and an allowance for freight and import duty to a metro site; GST, the civil works, the feeder and the drain connection were separate lines on the quote.
Other profiles
Two further briefs, drawn the same way
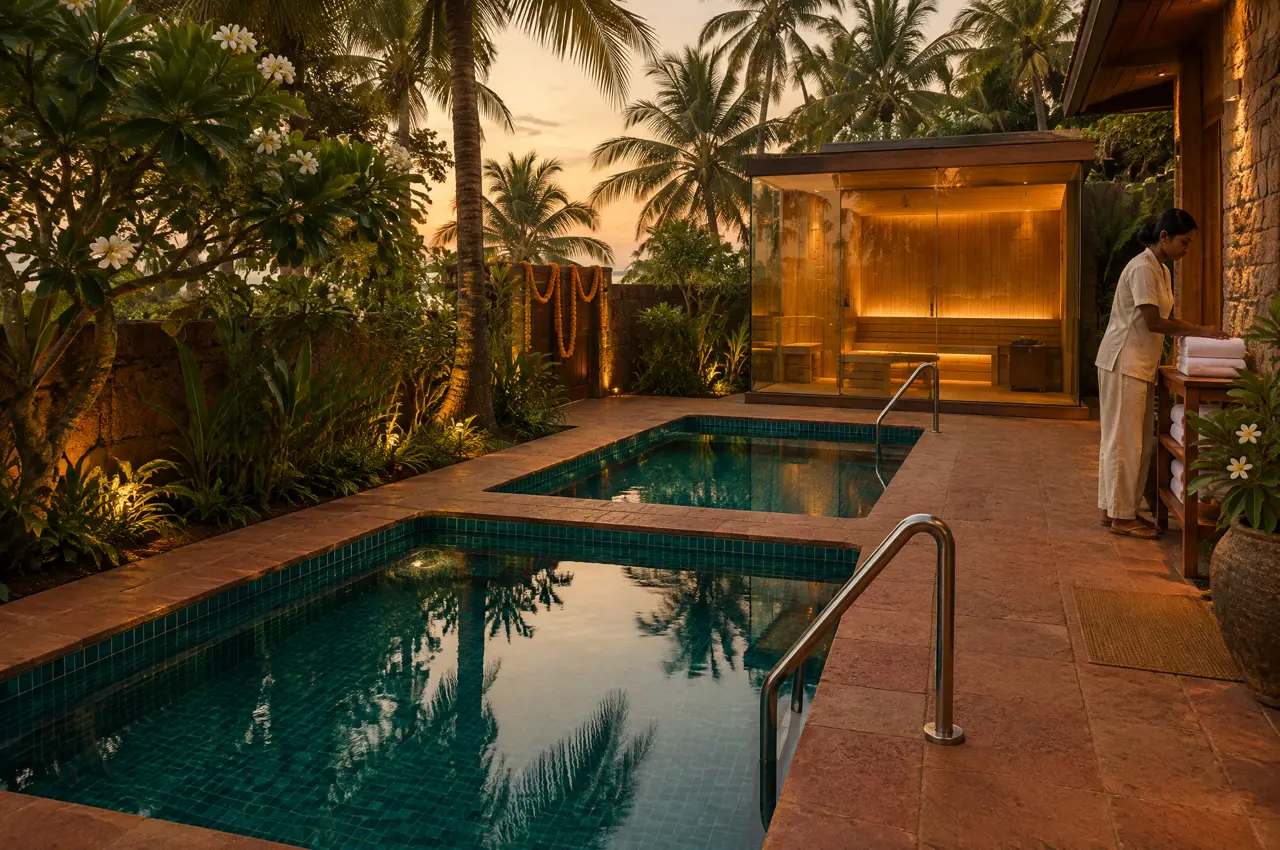
Boutique hotel in North Goa
Two cold pools and a glass sauna in a laterite courtyard, built through the monsoon for an October opening.
Open the page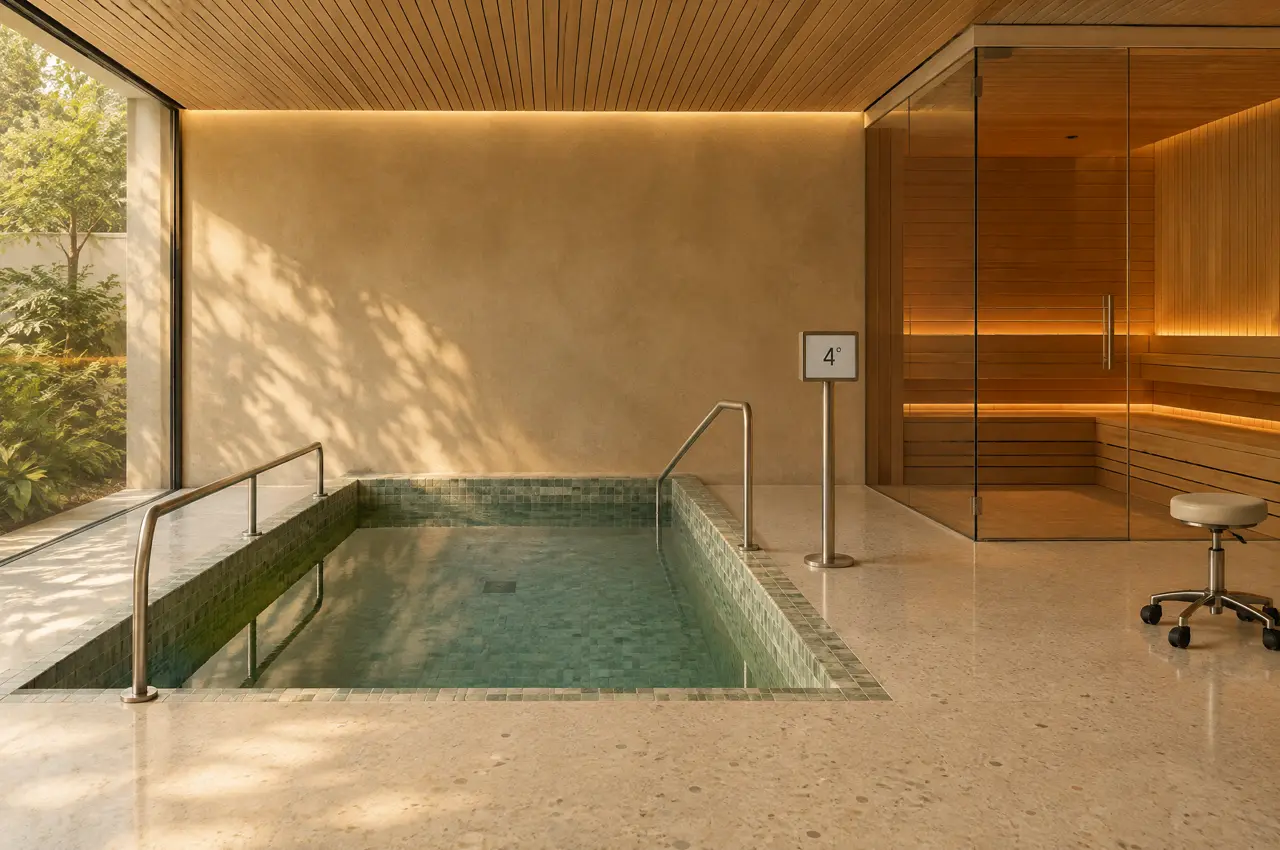
Longevity clinic in Bengaluru
A collective cold pool and a glass cabin on a clinic's first floor, drawn around the slab and a water log.
Open the pageA brief like this one
A plot with a gazebo you want to replace? Send photographs and the DB
Send the plan; the layout comes back
A floor plan or three photographs, the location of the distribution board and what you intend to build. The reply is a 3D layout, an equipment schedule and a range in lakh.
Open WhatsApp with the briefSpecify the suite first