Buyers · hotels and resorts
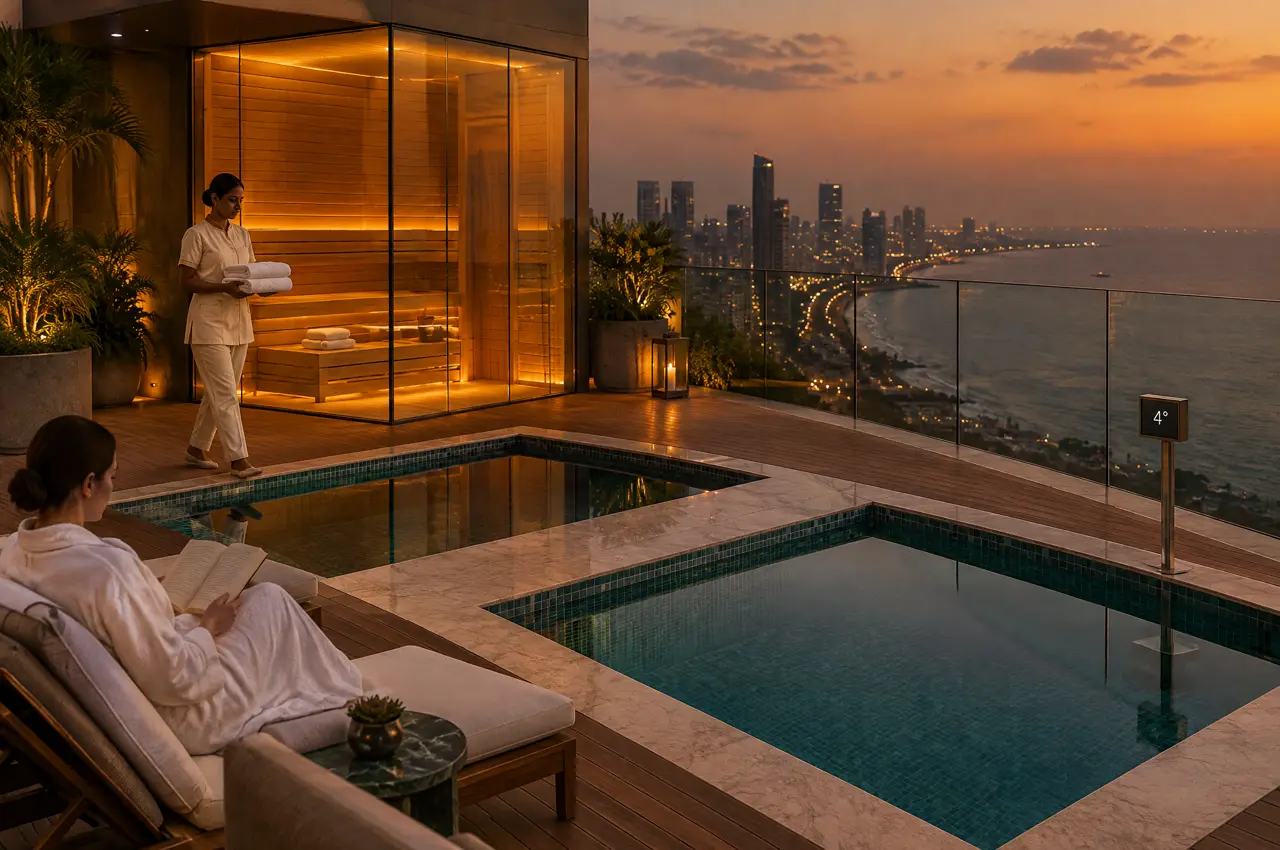
A cold plunge and sauna floor for the five-star hotel, drawn like the rest of the building services
A hotel buys a wellness floor through its consultants, its operator's brand standards and its engineering head, and then lives with it for twenty years. We write for all three: drawings the consultant can coordinate, a compliance sheet the operator can tick and a plant the engineer can service.
In this note
- Two buyers inside one hotel
- Who asks what, in the order they ask
- Sizing from guests, not from keys
- What 16 hours of duty asks of the design
- A sample wellness floor, priced
- The honest limits of what we say about guests
- Villa plunge suites: the part that gets forgotten
- A programme counted back from the opening date
- A risk register for the first meeting
Two buyers inside one hotel
A hotel has two wet-wellness briefs and they are bought differently. The spa floor belongs to the operator, the spa director and the MEP consultant; it is shared, staffed and open 16 hours a day. The private plunge suite belongs to a villa or a premium room and is an item on the villa's own drawing. In Indian hotel listings the words plunge pool can mean the second kind: a private pool outside a suite at room temperature. We build cold-water equipment in both places and keep the specification separate. For the private suites see the hot and cold plunge suites; for the shared floor read on.
Who asks what, in the order they ask
| Who | What they need | What we give |
|---|---|---|
| Owner and developer | A wellness offer that sits in the room rate story and fits the capex | An indicative range in lakh within 5 working days |
| Operator brand and spa director | Compliance with the brand's spa standards and guest flow | A compliance sheet against the brief and a flow sketch |
| MEP consultant | Loads, shafts, drains and a plant room that fits | Equipment schedule in kW and supply, plant drawing, heat rejection and air path |
| PMC and contractor | A programme and a clean interface | Production and installation windows, a coordination list, a signed test |
| Engineering head | A plant that can be serviced at 6 a.m. | A service access drawing, spares list and the year-one visit plan |
Sizing from guests, not from keys
Size the cold side from the peak hour, not from the number of rooms. Take an illustrative 60-key resort: at 80% occupancy and two guests a room, 96 guests are in the house; if 15% of them are at the spa in the busiest hour, that is about 14 people. A collective cold pool of about 3.5 x 1.8 m, priced from its drawing, takes three or four at a time for sessions of a few minutes, a 6-8 seat cabin takes the rest, and two plunge basins keep the queue short. The percentages are illustrative; your operator's data replaces them, and the plant is sized from your numbers.
What 16 hours of duty asks of the design
- Plant. The chiller is sized for the hottest afternoon and for continuous duty, with the pull-down done overnight. See the chiller page.
- Water. Filtration and UV sized to bathers per hour, a written log, and a make-up point that the engineering team can reach without entering the wet area.
- Surfaces. Anti-slip finishes with a wet slip rating on the drawing, 316 stainless on rails, sealed stone, epoxy grout in the pools.
- Safety. Rails on every step, edge marking, a call point at each pool, signage text agreed with the operator's own risk team. Staffing and supervision policy stay with the operator.
- Housekeeping. A towel niche, a wipe-down routine for glass and a closing checklist.
A sample wellness floor, priced
| Configuration | What it holds | Indicative range (excl. GST) |
|---|---|---|
| Boutique floor | 6-seat glass cabin and a hot and cold plunge suite | ₹33.3-54.1 lakh |
| Resort floor | 8-seat glass cabin and two standard cold plunge pools | ₹36.8-58.9 lakh |
| Villa plunge suite | A hot and cold suite beside a villa, per villa | ₹18.7-33.5 lakh |
These are orientation ranges built from the investment guide; the quote follows the plan. A hotel with several villas can repeat one plant drawing, which can be priced once for the design and once per unit for the equipment.
The honest limits of what we say about guests
We do not publish revenue uplift figures from a pool or a cabin, because we have no audited ones for India. The business case is yours to build: capex from our range, operating cost from the kW and litres in our schedule, and revenue from your own rate card and your operator's data. We give you the first two in writing and leave the third to you.
Villa plunge suites: the part that gets forgotten
A resort with private villas buys cold-water equipment in two places: once on the spa floor and once per villa, and the two briefs belong in separate documents. The villa version is smaller and quieter: a hot and cold pair beside the plunge deck, a plant in the villa's service court and a towel niche in the screen wall. Because the guest never sees staff, the plant must be silent at night, the water must look clean at a glance and a housekeeper must be able to read both temperatures from one spot. We draw one villa suite and repeat it, so that the sixth villa costs less to design than the first and the engineering department learns one plant instead of six.
A programme counted back from the opening date
| Stage | Typical duration | Note |
|---|---|---|
| Layout and range | 5 working days | From your plan |
| Design coordination | 3-4 weeks | Loads, drains, DB and plant room agreed with the consultants |
| Production | 6-10 weeks | Timber, glass and plant, with progress photographs |
| Freight and clearance | 4-6 weeks | Itemised on the quote with the tax lines |
| Civil preparation | in parallel | Structure, plinths and drains by the project contractor, to our drawing |
| Installation and test | up to 7 days | Signed temperature test |
| Training and soft opening | 1 week | Staff routines and the first water log |
Count back from the opening date and keep a month in hand. A floor for an October season is ordered by the end of May, and a monsoon in between is a reason to start earlier, not later.
A risk register for the first meeting
| Risk | Where it shows | What closes it |
|---|---|---|
| Late structural information | A podium drawn without the pool's loaded weight | Ask for the load allowance at concept; use a lightweight shell where it is tight |
| Plant room too small | The room shrinks in the architect's cut | Fix the plant footprint and air path on the first drawing |
| Source-water quality | Scale on exchangers and filters | Test dissolved solids and hardness before ordering |
| Glass damaged in transit | Panels cracked at the dock | Separate glass crates, inspection on arrival, a spare pane that can be added to the quote |
| Operator standards change late | The brand revises its spa brief mid-project | A compliance sheet with a revision history |
| First monsoon | Open pools overflow, steel pits | Drains drawn, 316 stainless, coil care |
Do you work with the hotel operator's design standards?
Send the standards or the spa brief and we return a compliance sheet that shows, line by line, what our equipment meets and what has to be decided by the operator or the consultant.
Can the cold plant serve more than one pool?
Yes. A single plant can serve two basins if the volume and duty are drawn that way. The 3D layout shows the plant room and the pipe route.
Who services the equipment after handover?
Our service visit plan covers the first year; after it, your engineering team services the plant against our handover file, and we remain available for spares and video-call support.
Other buyers
The same engineering, bought for another kind of building
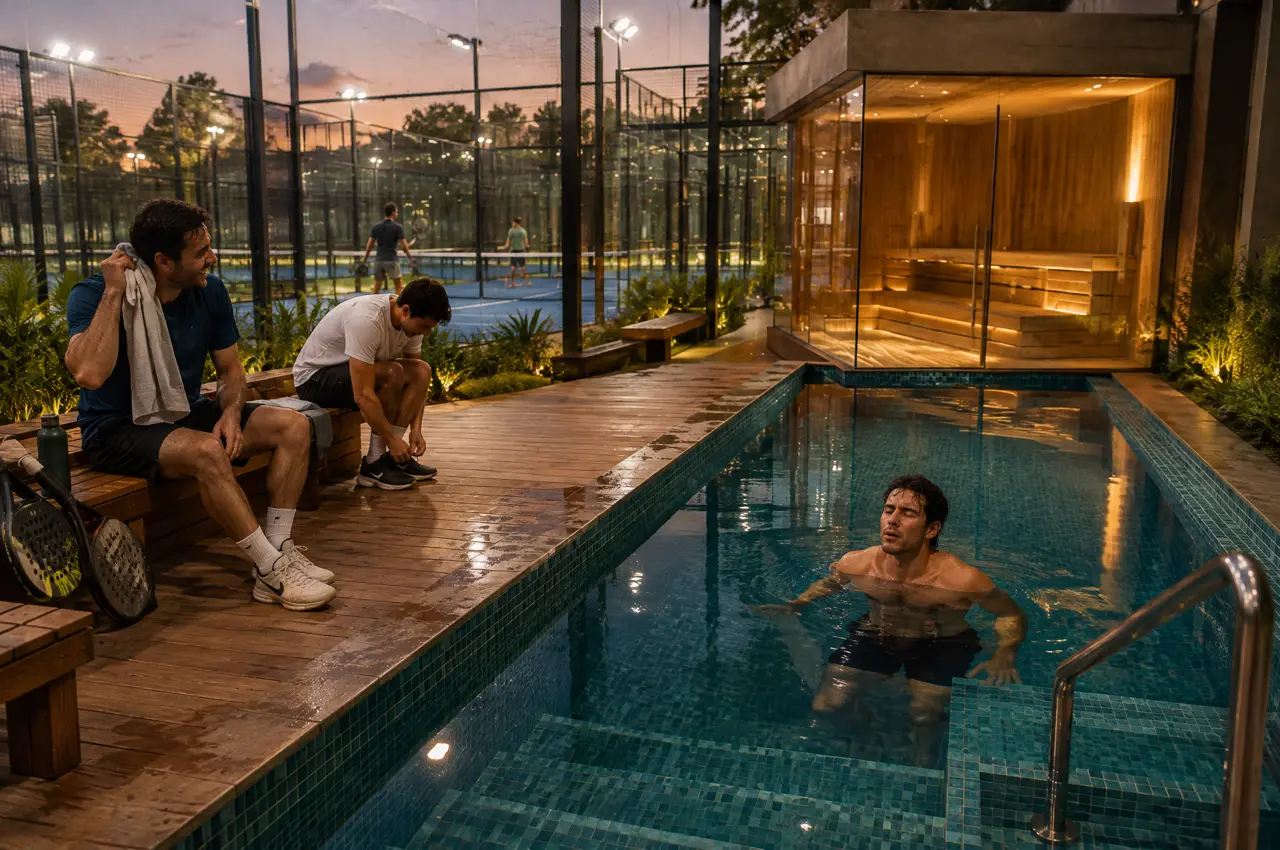
Padel and fitness clubs
A collective cold pool and a cabin by the courts, sized for the queue after the last set.
Open the page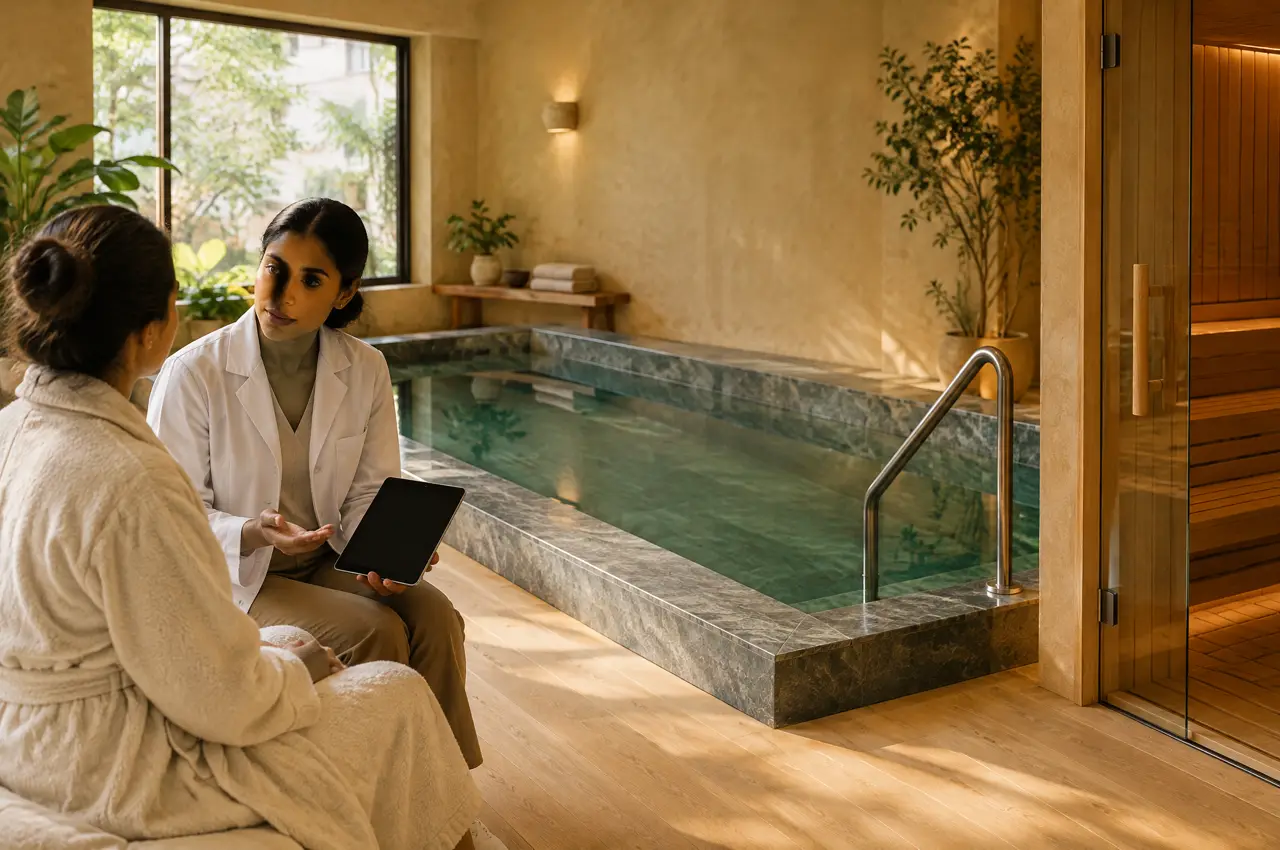
Longevity clinics and retreats
Cold plunge and sauna rooms with held set points, cleanable surfaces and rails, for clinics and retreats.
Open the page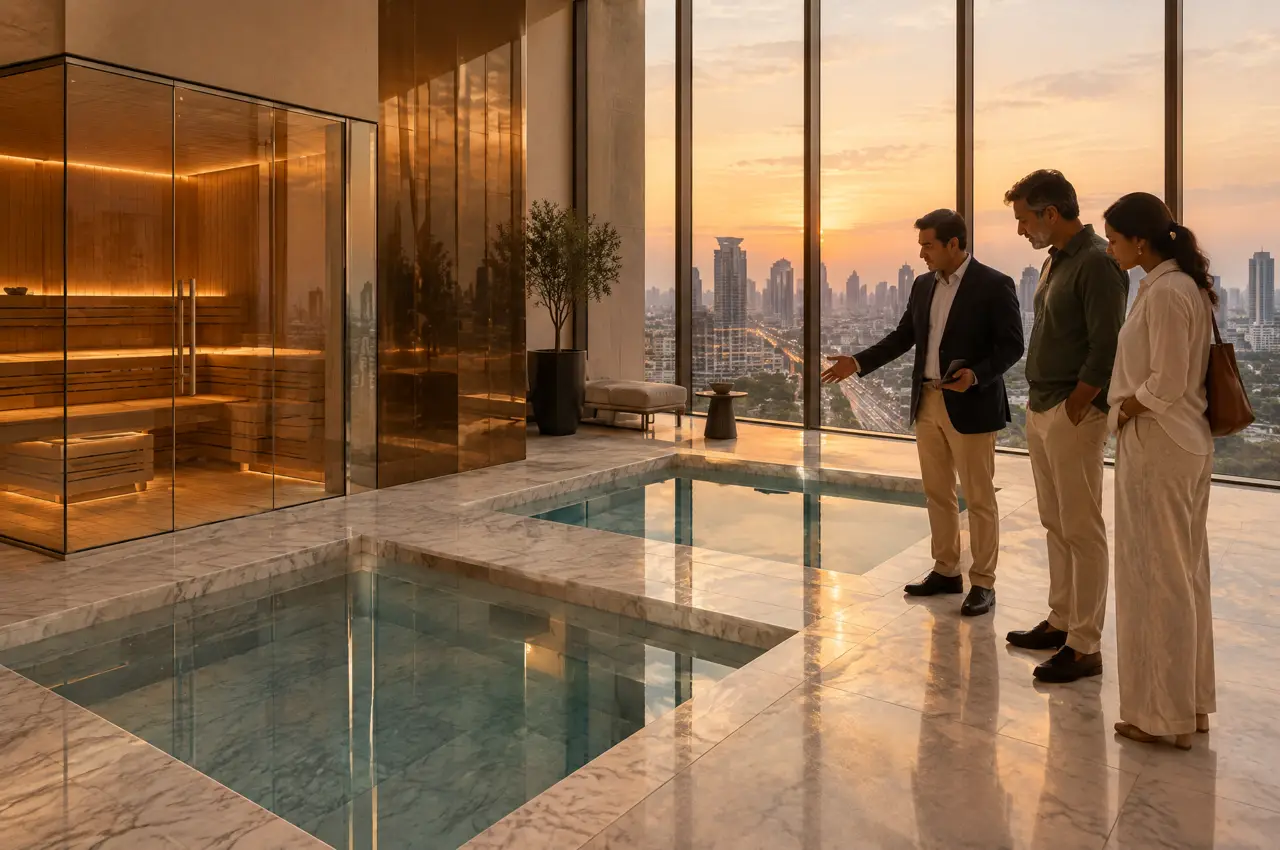
Luxury residential developers
Amenity floors for towers and villa communities, drawn for the sales gallery and for the facility team.
Open the pageYour site, drawn
Send the brief and the plan of the spa floor; we return the layout and the range
Send the plan; the layout comes back
A floor plan or three photographs, the location of the distribution board and what you intend to build. The reply is a 3D layout, an equipment schedule and a range in lakh.
Open WhatsApp with the briefSpecify the suite first