Buyers · residential developers
An amenity floor buyers remember: marble pools, a glass cabin and a handover file the facility team can run
A developer buys a wellness amenity twice: once for the sales gallery, where it has to be photographed, and once for the handover, where a facility manager has to keep it cold for twenty years. We draw for both, and the second is the one that decides whether it is still working in year five.
In this note
- Three coordination items, found on the first drawing
- Two audiences for one room
- After handover: who maintains it
- Sample amenity suites, priced
- Documents we issue at each stage
- Where the wellness items sit in the construction programme
- The annual maintenance contract: scope to write
- A show flat and an amenity floor are different jobs
- What a buyer's site visit notices
Three coordination items, found on the first drawing
- The slab. A pool of 3,000 litres adds about three tonnes of water to the structure before the shell is counted. On a podium or an amenity floor, the loaded weight goes to the structural consultant on day one.
- The drain. A pool needs a drain and an overflow that connect to a drain in the building, at a level that works when the building's own drainage is under load. Ask the plumbing consultant for the point.
- The DB. A cabin heater of 8-24 kW and a pool plant need feeders with ways on a DB that the electrical consultant has already loaded. Both numbers are in our equipment schedule.
Two audiences for one room
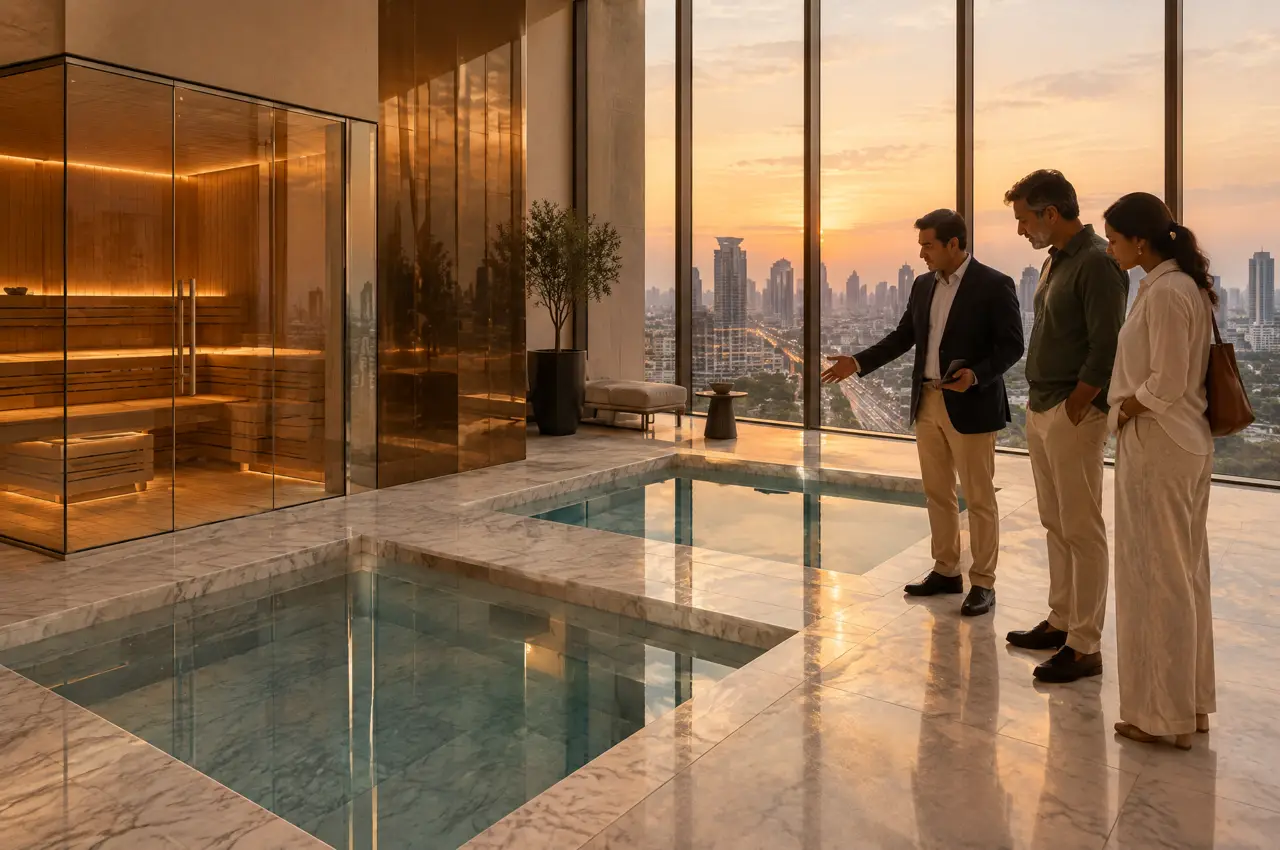
The sales gallery wants glass, marble, light and a pool that looks as if somebody has just stepped out of it. The facility team wants a plant room with a door wide enough for a compressor, a log sheet, a spares list and a technician's number. We deliver both: the layout and the renders for the first, the operations and maintenance file for the second, written in plain English and indexed to the drawings.
After handover: who maintains it
In a residential community the facility manager, the resident welfare association or an annual maintenance contractor keeps the amenity running. Our handover file lists the daily, weekly and annual checks, the consumables, the spare parts and the settings, and the first year of service visits includes a training session for the facility team. Align our two-year warranty with the defect-liability period in your contract and say so in the tender, so that the buyer's association is not left holding a gap between them.
Sample amenity suites, priced
| Format | What it holds | Indicative range (excl. GST) |
|---|---|---|
| Tower amenity floor | An 8-seat glass cabin and two standard cold plunge pools | ₹36.8-58.9 lakh |
| Villa community clubhouse | A 6-seat cabin and a hot and cold plunge suite | ₹33.3-54.1 lakh |
| Show-flat feature | A 2-seat glass cabin in a wellness room | ₹7.4-10.2 lakh |
The ranges are indicative and exclude GST; for an amenity with several units the equipment is priced per unit and the design once. The investment guide shows the full tables.
Documents we issue at each stage
| Stage | Document | Contents |
|---|---|---|
| Concept | Layout and range | Plan, section, equipment schedule, indicative range; within 5 working days |
| Design development | Coordination set | Loads in kW and kN, drains, ventilation, plant room, finishes |
| Tender | Technical bid | Datasheets, drawings, programme, payment terms |
| Handover | O&M file | Test sheet, settings, maintenance calendar, spares, contacts |
Where the wellness items sit in the construction programme
| Construction milestone | Wellness item | Why it matters |
|---|---|---|
| Slab casting | Pool recess, plinth levels and sleeves | Far cheaper than coring or chasing later |
| MEP first fix | Feeders, drains, exhaust duct and make-up water | Concealed before finishes start |
| Finishes | Pool finish samples approved | Mosaic and stone have lead times |
| Façade and glazing | Lift and hoist window for the glass panels | Glass is the awkward cargo |
| Handover | Temperature test and facility-team training | The team is ready on day one |
The annual maintenance contract: scope to write
- Daily start-up and shut-down, with the person named.
- Weekly water log, filter and UV checks.
- Coil cleaning before summer and after the monsoon; the annual service visit.
- Spare parts held on site, and the response time for a fault.
- Who owns the consumables and the chemicals, and where they are stored.
A show flat and an amenity floor are different jobs
| Show-flat feature | Amenity floor | |
|---|---|---|
| Purpose | To sell: a glass cabin in a wellness room that prospects can photograph | To live with: a facility that residents use every day |
| Scale | One cabin of 2-4 seats | A cabin of 6-12 seats, pools and a plant room |
| Plant | No plant, or a free-standing tub with a small chiller | A plant sized for the duty and the building's occupancy |
| Owner after handover | The developer, until the flat is sold | The residents' association or the facility manager |
| What to specify | Finish, light, glass and a believable lived-in look | Loads, drains, access, a log, a spares list and a maintenance contract |
A developer who specifies the amenity floor as if it were a show flat gets a beautiful room and an unhappy facility manager. We write the two scopes separately and price them separately, so that the sales budget and the operating budget do not argue.
What a buyer's site visit notices
A prospect walking the amenity floor notices four things in this order: the light, the glass, the water and the smell. The light and the glass are drawing decisions. The water is clean or it is not, which is a matter of circulation, filtration and a plant that was commissioned before the first visit. And the smell, in a wellness room, is the smell of timber and clean stone rather than chemical, which is why dosing is specified, tested and logged from the first week.
Can you make a mock-up for the sales gallery?
We supply a 3D layout and visualisations for the gallery. A physical sample of a cabin or of the pool finishes is a separate scope that we can price on request.
What does the facility team need to learn?
The daily start-up and shut-down, the water log, the filter and UV checks, the coil cleaning and what to do when an alarm appears. The first-year visits include a training session.
Do you support RERA-style documentation?
We provide the technical documents a developer's file needs: drawings, specifications, test sheets and warranty terms. Interpreting any regulation for a project remains with your legal and compliance team.
Other buyers
The same engineering, bought for another kind of building
Luxury hotels and resorts
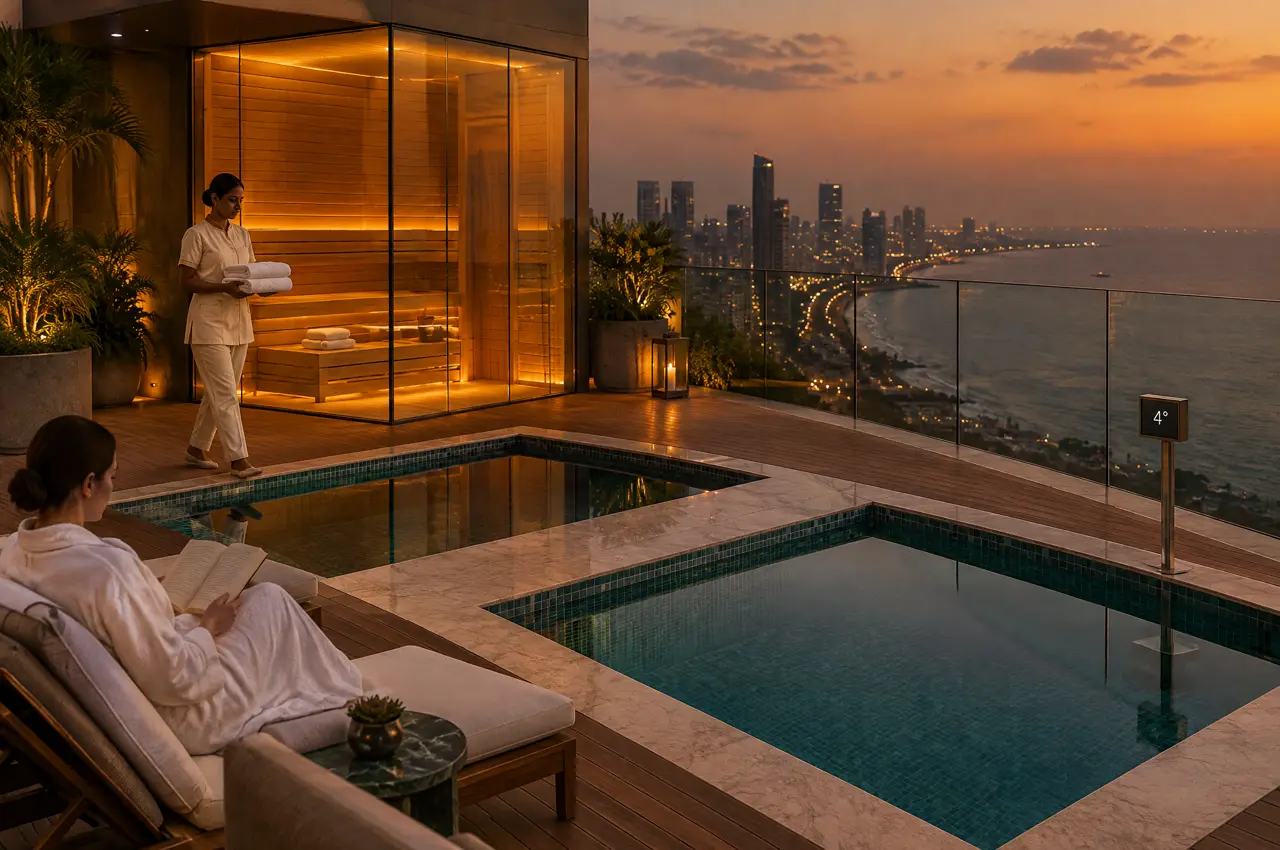
Spa floors and villa plunge suites for five-star and boutique properties, sized from guests per hour.
Open the page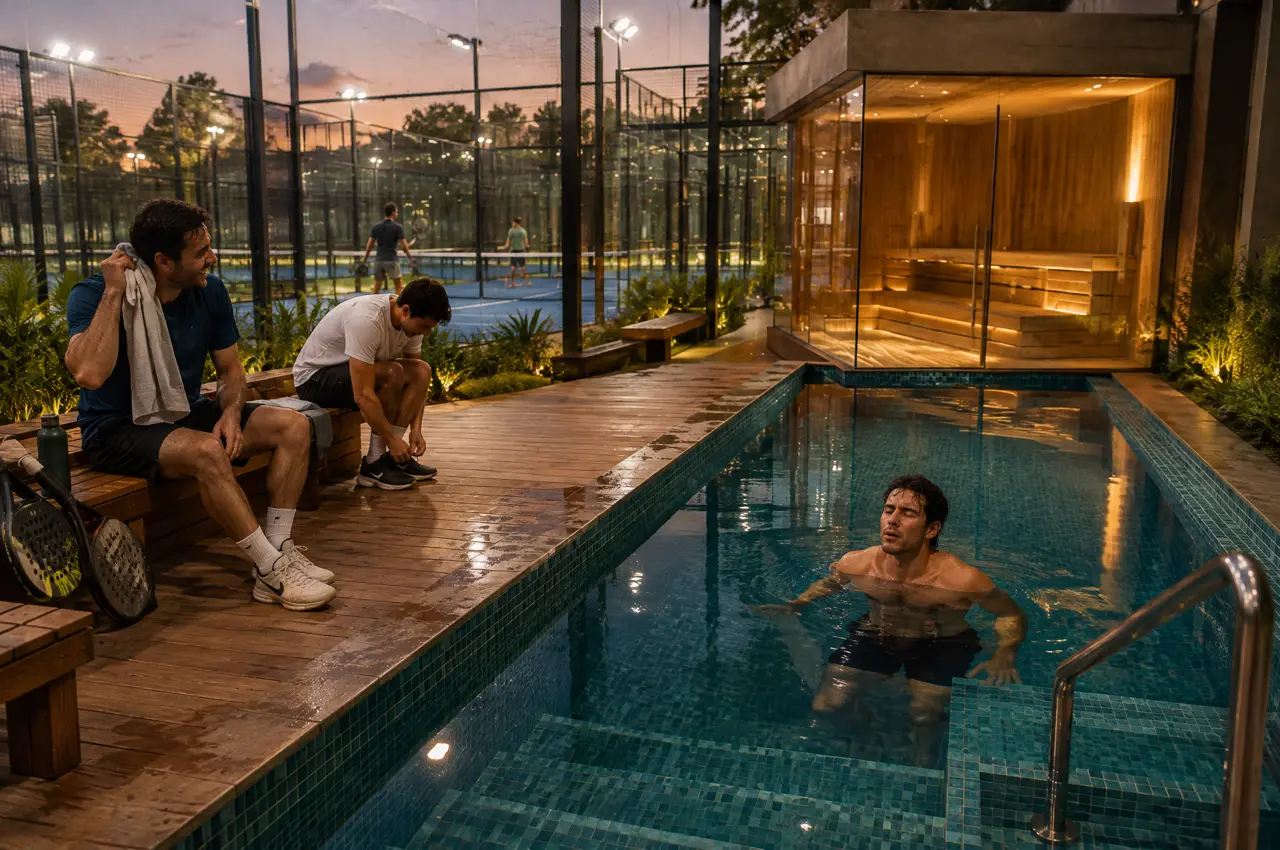
Padel and fitness clubs
A collective cold pool and a cabin by the courts, sized for the queue after the last set.
Open the page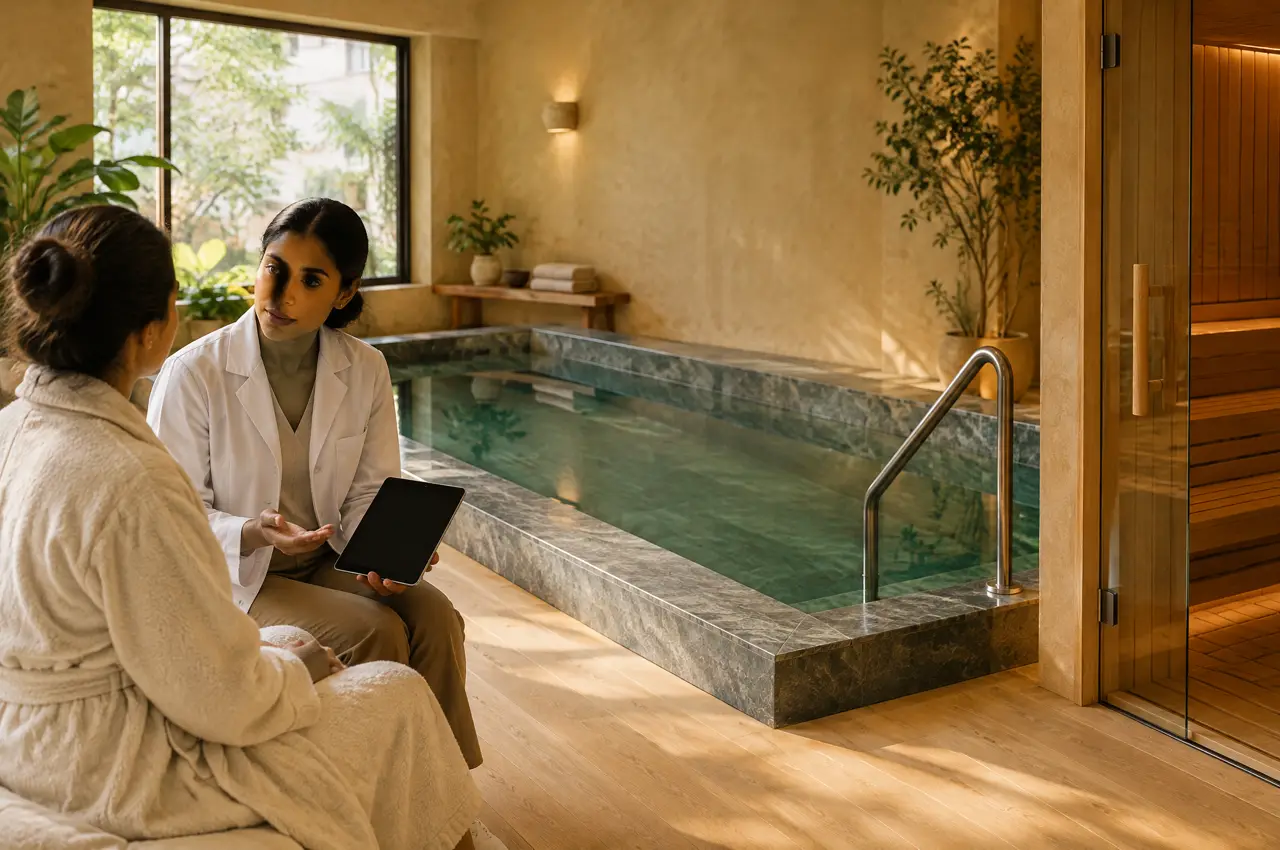
Longevity clinics and retreats
Cold plunge and sauna rooms with held set points, cleanable surfaces and rails, for clinics and retreats.
Open the pageYour site, drawn
Send the amenity-floor drawings and we return the coordination set
Send the plan; the layout comes back
A floor plan or three photographs, the location of the distribution board and what you intend to build. The reply is a 3D layout, an equipment schedule and a range in lakh.
Open WhatsApp with the briefSpecify the suite first