Buyers · architects and consultants
What an architect or MEP consultant gets before the order: dimensions, loads, drains and the datasheet
A consultant who writes a cold plunge or sauna into a drawing set needs numbers, not pictures: the plan size, the water weight, the kW and the supply, the drain, the air path and the heat the plant rejects. This page lists what we send, at which stage, and what it contains.

In this note
- What we send, and when
- The loads the other drawings must carry
- A worked example: a standard 1.4 m pool and a larger 2.0 m pool
- Drawing conventions
- The RFI loop
- Clashes to look for in a drawing set, and the fix
- Who specifies what
- Five questions to settle before the wellness room is drawn
- Tolerances worth writing on the drawing
What we send, and when
| Stage | Document | What it contains |
|---|---|---|
| First reply | Layout and range | Plan and section of the system in your space, equipment schedule, indicative range; within 5 working days |
| On request | Spec sheet | Dimensions, materials, temperatures, electrical data, water data, sound and weight per system |
| On request | CAD blocks | 2D plan and section blocks of cabins, pools, tubs and plant footprints, units in millimetres |
| Coordination | Loads and interfaces | kW and supply, water make-up and drain, ventilation, heat rejection, structural load |
| Tender | Technical bid | Datasheets, drawings, programme, commercial terms, exclusions |
| Handover | O&M file | Test sheet, settings, maintenance calendar, spares, service contacts |
To receive a block or a spec sheet, write spec sheet and the system's name on WhatsApp. We do not hide documents behind a download form, and we do not publish a file until we have checked it against your project's dimensions.
The loads the other drawings must carry
- Structure. Water weighs about one tonne per cubic metre. A pool with 3,140 litres adds about 3.1 tonnes before the shell, the finish and the bathers. A cabin adds timber, glass and the heater.
- Electrical. Heater kW and supply per cabin (single phase to 4.5 kW, three phase from 8 kW), pool-plant load and starting current, DB ways, isolators and the earthing point.
- Water. Make-up point, drain and overflow, and the source-water quality: borewell water needs a TDS and hardness test.
- Air. Free-air requirement and the path in and out of the plant room; exhaust duct for a cabin in an air-conditioned space.
- Heat. The chiller rejects heat to the air; the number goes into the room's cooling load.
A worked example: a standard 1.4 m pool and a larger 2.0 m pool
| Quantity | Standard 1.4 m round | Larger 2.0 m round | How it is obtained |
|---|---|---|---|
| Plan diameter | 1.4 m | 2.0 m | Design |
| Water depth | 0.75 m | 1.0 m | Seated chest height, or chest height on the lowest step |
| Volume | about 1,150 litres | about 3,140 litres | π x r² x depth |
| Water weight | about 1.15 tonnes | about 3.1 tonnes | One tonne per m³ |
| First pull-down 30 to 4 °C | about 35 kWh of heat | about 95 kWh of heat | kg x 26 K x 4.186 kJ/kg K / 3,600 |
| Plant | one 4 HP unit, inside the pool price | sized from the drawing | Volume, design ambient, hours of use, bathers per hour |
Drawing conventions
Plan and section blocks are drawn in millimetres on named layers, with the water line, the finished floor level and the coping as separate entities, so that a consultant can switch them off. Plant footprints show the service side and the air path. We number every revision and list the changes, so that your BOQ can follow. BIM families are not part of what we issue today; if your project needs them, tell us early and we will say whether we can provide them.
The RFI loop
Questions arrive on WhatsApp or in your RFI sheet; the reply comes in writing, with the document attached. When the answer depends on another discipline, such as structure, fire or drainage, we say so, mark it on the drawing and name who decides.
Clashes to look for in a drawing set, and the fix
| Clash | Where to look | Fix |
|---|---|---|
| Cabin door swings into a corridor | Hotel spa corridors | Hang the door to open outwards into a recess, or move the cabin |
| Heater feeder crosses a beam | Apartments and podiums | Re-route in the ceiling void or lower the beam notch before casting |
| Plant room without air | Basements and service cupboards | Add a louvre at each end and a clear air path |
| Exhaust duct into a closed ceiling | Spa rooms | Duct to a shaft or a façade grille and draw it on the MEP set |
| Pool drain below the building drain | Podium pools | Lower a section of the building drain, or add a lift pit |
| Cold air supply aimed at the glass | Air-conditioned wellness rooms | Move the supply diffuser so it does not blow across the cabin front |
Who specifies what
| Item | Architect's drawing | Our drawing | MEP drawing |
|---|---|---|---|
| Cabin position and size | Room, finishes | Cabin, glass, heater, benches | Exhaust, DB way |
| Pool geometry | Level, finish concept | Shell, steps, circulation | Drain, make-up water |
| Plant | Room and access | Plant, hoses, controls | Electrical load, heat rejection, ventilation |
Five questions to settle before the wellness room is drawn
- Is it a dry sauna, a steam room or an infrared cabin? The answer changes the heater, the shell and the exhaust.
- Is the cold side a tub, a built-in pool or a pair? It changes the slab, the drain and the plant room.
- Where does the plant stand, and what is its air path? A plant room without air is a clash worth checking first.
- Who owns the supply: single or three phase, which DB way, and what runs on the generator?
- Who operates it? A hotel, a club, a clinic and a household need different documents and different logs.
Tolerances worth writing on the drawing
- The cabin's footprint: a few millimetres of clearance on each side, to allow for plaster and for panels to be tilted into place.
- Floor levels: the cabin's floor sits proud of the wet area, so that water cannot run in under the door.
- Pool coping: level to within a few millimetres, since the eye reads a sloping coping at once.
- The plant room door: wide enough to carry the largest component, which is usually the compressor.
Do you supply cold plunge tub CAD blocks?
Yes: 2D plan and section blocks of tubs, pools, cabins and plant footprints, on request. Write the system's name and the drawing unit on WhatsApp.
Can you review our drawings for clashes?
We review the wellness area for clearance, loads, drains and air paths, and return a marked-up sheet. We do not take over the structural or MEP design of the building.
What do you need to quote a tender line?
The system, the seat count or the litres, the finish schedule, the site's access and the design ambient. We reply with a datasheet, a drawing and a priced line.
Other buyers
The same engineering, bought for another kind of building
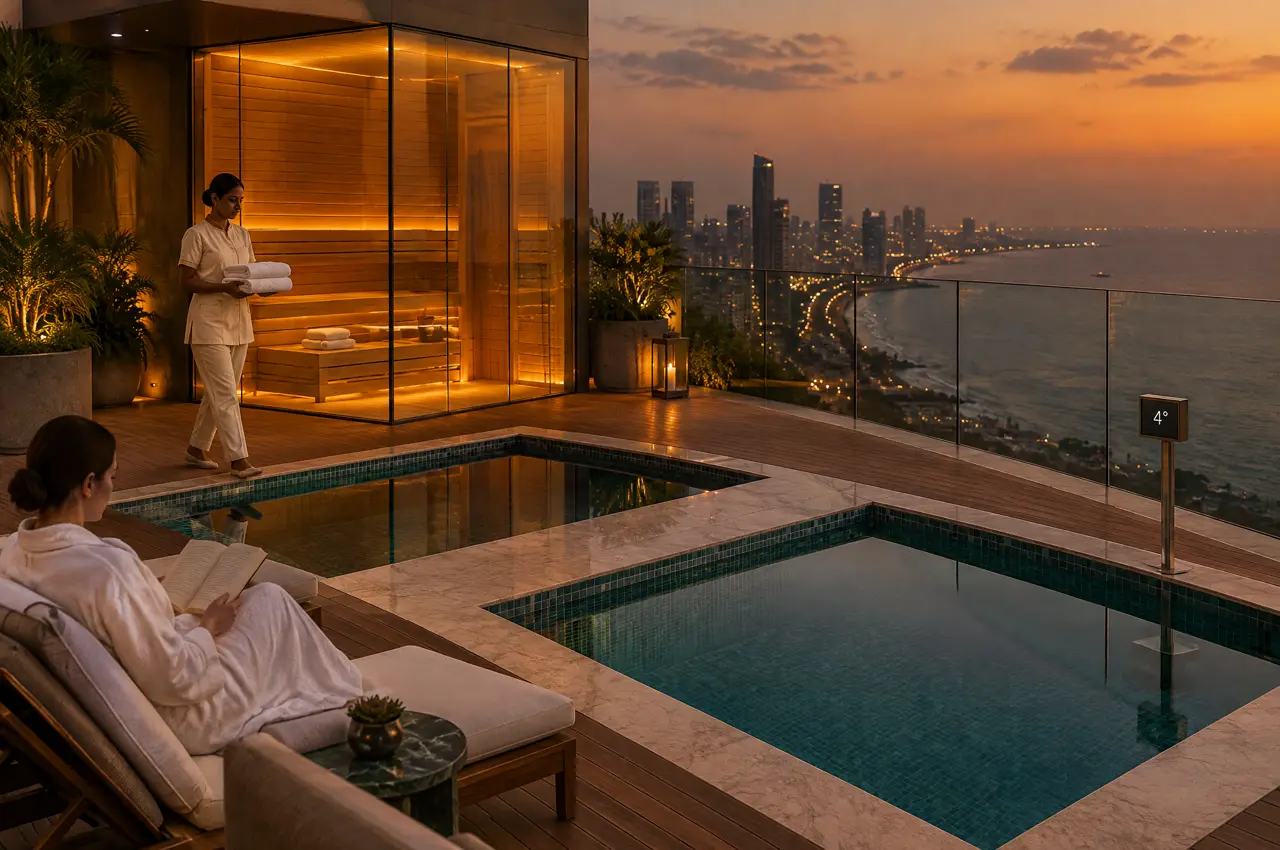
Luxury hotels and resorts
Spa floors and villa plunge suites for five-star and boutique properties, sized from guests per hour.
Open the page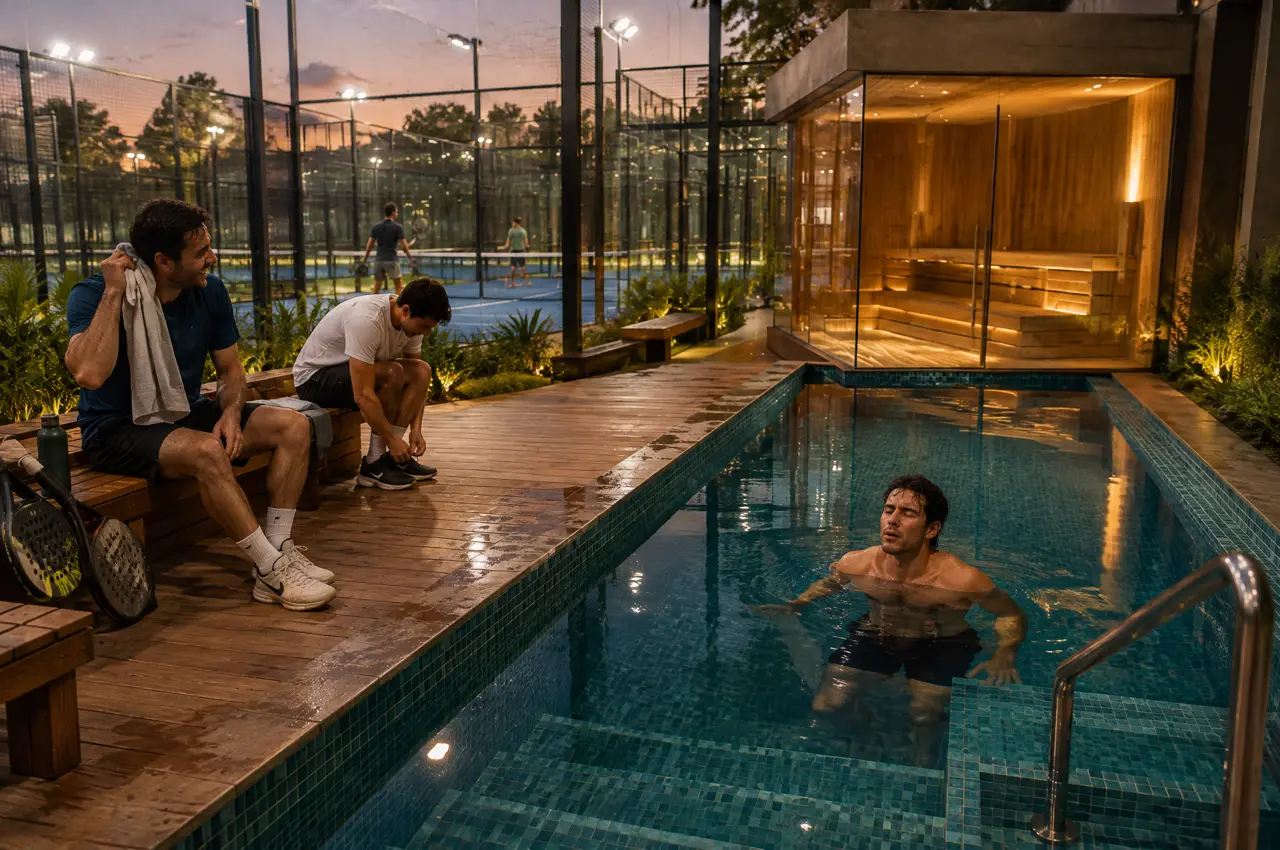
Padel and fitness clubs
A collective cold pool and a cabin by the courts, sized for the queue after the last set.
Open the page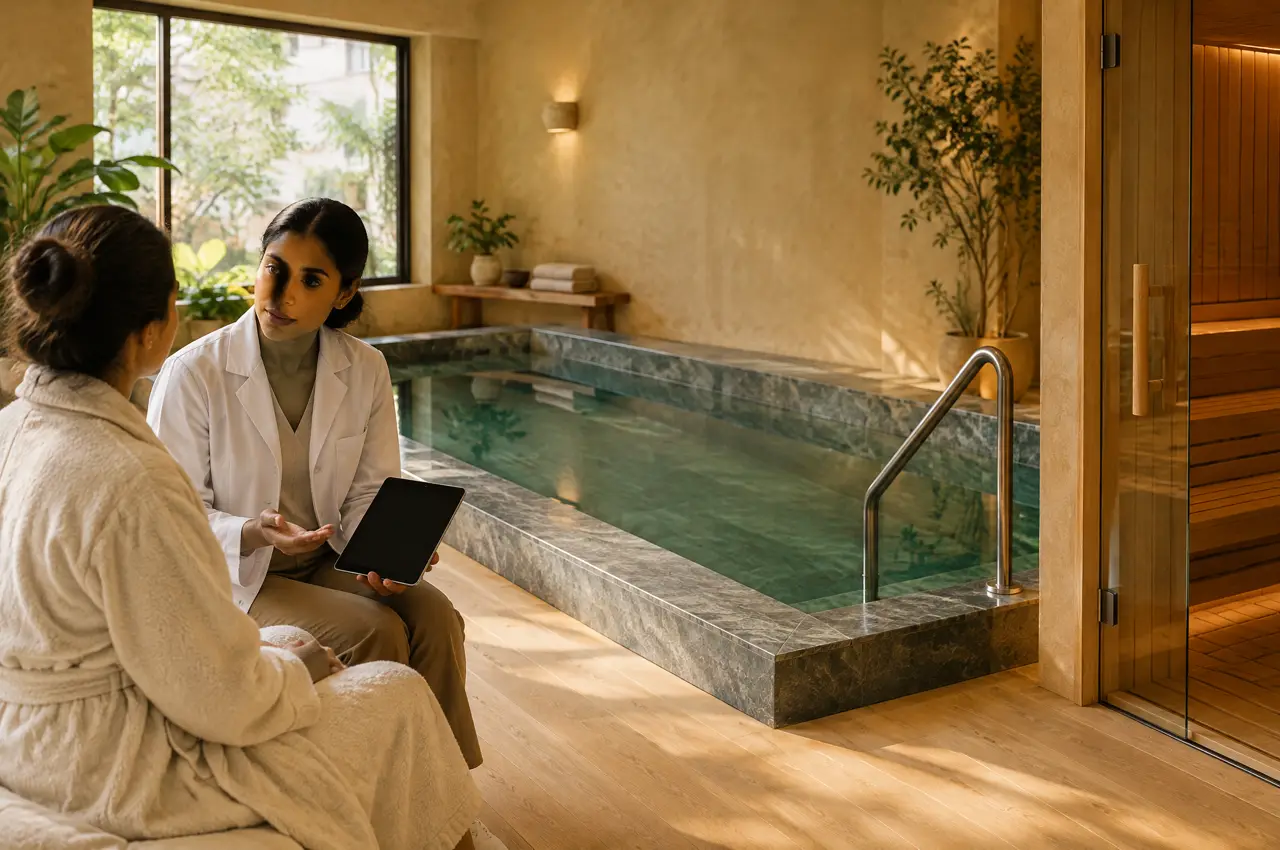
Longevity clinics and retreats
Cold plunge and sauna rooms with held set points, cleanable surfaces and rails, for clinics and retreats.
Open the pageYour site, drawn
Name the system and the unit; the spec sheet and the CAD block follow on WhatsApp
Send the plan; the layout comes back
A floor plan or three photographs, the location of the distribution board and what you intend to build. The reply is a 3D layout, an equipment schedule and a range in lakh.
Open WhatsApp with the briefSpecify the suite first