System 03 · the hot side
Saunas built behind glass: one full wall with a door, or two walls at a corner
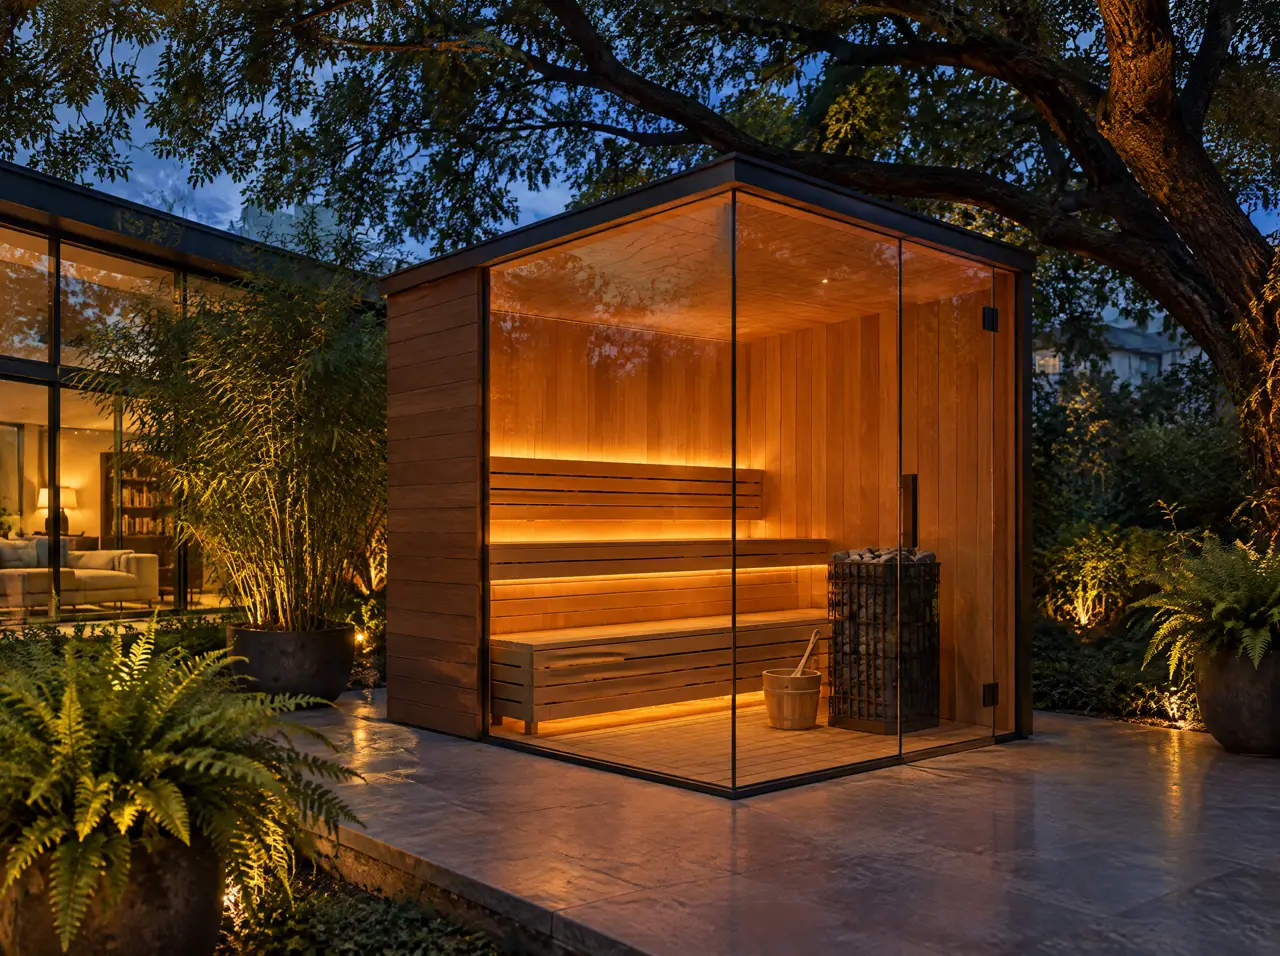
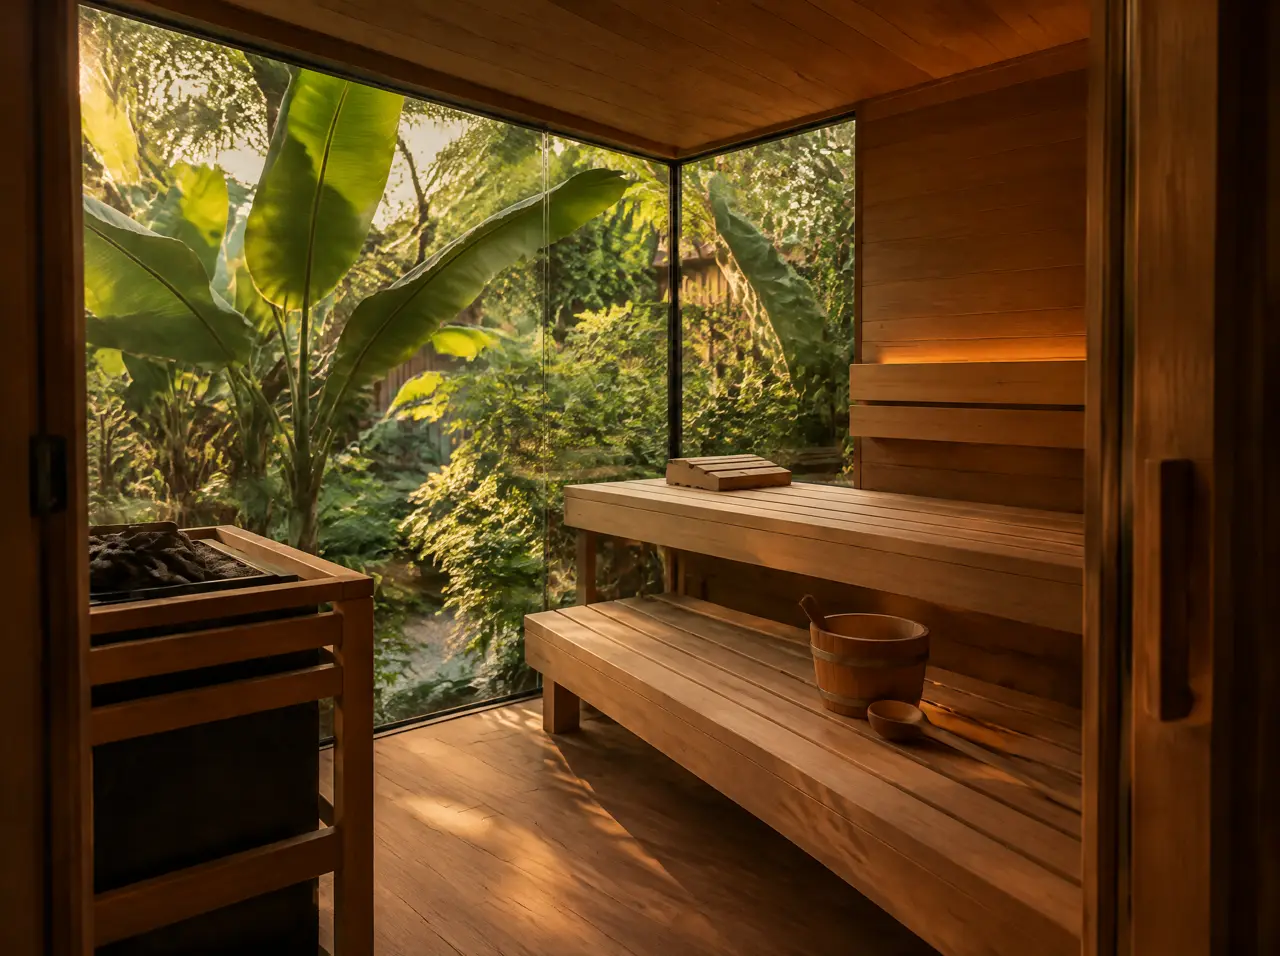
The cabin is the part of a wellness suite people see first. We build it with at least one full-height glass wall, so the timber, the heater stones and the light on the benches are part of the room rather than hidden in it, and we size the heater for the glass instead of apologising for it.
In this note
Two ways to put a sauna behind glass
A cabin with one glass wall and a glass door suits a room: the glass faces the space you want to see from the bench, and the three other walls stay closed and insulated. A cabin with two glass walls meeting at a corner suits a garden, a terrace or the end of a long room, because it gives the people inside a view in two directions and gives everyone outside a lit, warm object to look at. Both are frameless, with the door hung to open outwards.
| Configuration | Where it fits best | Trade-off |
|---|---|---|
| One glass wall with door | Apartments, hotel spa corridors, wellness rooms | Less light on the benches; the cheaper of the two |
| Two glass walls at a corner | Villas, terraces, courtyards, the end wall of a long room | More glass to heat; the heater is sized at the top of its band |
What the glass does to the heat balance
Toughened glass loses heat much faster than an insulated timber wall. We answer that with arithmetic, not with hope. The base rule is about 1 kW of heater power for every cubic metre of cabin. Glass loses more heat than timber, so every glazed cabin is checked at the layout against its glass area, and a cabin with two glass walls steps up to the next heater size where the check requires it. The cabin still reaches working temperature, 90-110 °C, in about 40 minutes. The table gives the cabin volume and the heater size we start from.
| Seats | Cabin (m) | Volume (m³) | Heater | Supply | Indicative range |
|---|---|---|---|---|---|
| 1 | 1.3 x 1.1 m | 3.0 | Harvia 3.5 kW | single phase 230 V | ₹5.5-7.4 lakh |
| 2 | 1.6 x 1.3 m | 4.4 | Harvia 4.5 kW | single phase 230 V | ₹7.4-10.2 lakh |
| 4 | 2.0 x 1.7 m | 7.1 | Harvia 8 kW | three phase 400/415 V | ₹10.2-14.6 lakh |
| 6 | 2.4 x 2.1 m | 11.1 | Harvia 12 kW | three phase 400/415 V | ₹14.6-20.6 lakh |
| 8 | 2.8 x 2.4 m | 15.5 | Harvia 16.5 kW | three phase 400/415 V | ₹19.2-27.5 lakh |
| 10 | 3.2 x 2.6 m | 19.1 | Harvia 20 kW | three phase 400/415 V | ₹23.6-32.5 lakh |
| 12 | 3.6 x 2.8 m | 24.2 | two Harvia 12 kW | three phase 400/415 V | ₹28.6-39.3 lakh |
Ranges exclude GST and assume delivery to a metro site; they are indicative and the firm quote follows the free 3D layout. The investment guide shows how the ranges are built.
Privacy, glare and fingerprints in a hotel
A glass cabin in a public spa needs three decisions on the drawing. First, privacy: a band of etched glass or film at seated eye height gives guests cover without losing the warm light. Second, glass type: low-iron glass keeps the timber colour true, and clear glass is cheaper where nobody will compare. Third, housekeeping: a squeegee and a lint-free cloth at the door, and a closing routine written into the operations manual, since smears show most on a glass wall at night.
Glass in a humid country
In an air-conditioned spa room in Mumbai or Goa the outside face of a hot cabin is warm, so it does not fog. When the cabin is off, the glass sits at room temperature and the gaskets do the work. We specify 316 stainless for hinges, handles and fixings, because ordinary stainless steel can pit in salt air; and we seal the timber edges next to the glass so that humidity does not travel along the grain. The monsoon note covers timber and steel in detail.
Getting glass panels into the building
The glass is the awkward cargo. For an apartment or a podium terrace, we ask for the internal dimensions of the lift car, the door widths and the turning points on the route, and the cabin is panelised to fit them. Where the lift will not take a panel, the glass is hoisted over the balcony with a crane, and that line goes into the quote. A farmhouse garden has no lift but may have a narrow gate; the same measurements apply.
Details drawn into every cabin
- The door opens outwards and closes under its own weight.
- Glass edges are polished and the corners are protected during transport and installation.
- Benches sit on two levels; the lower one doubles as a step. A guard surrounds the heater.
- Light is indirect, from a strip under the bench or in the ceiling cove, so that nothing glares through the glass at night.
- The control panel sits outside the cabin, beside the door, with the sensor inside.
Is a glass sauna as hot as a closed one?
It is as hot as you set it. The heater is sized for the glass, and a cabin with two glass walls takes the larger heater in its band. Heat-up is about 40 minutes.
Is the glass safe at 100 °C?
The glass is toughened safety glass, which is made for thermal load and, if it ever breaks, breaks into small blunt pieces. The door hardware is 316 stainless.
Can a glass cabin go inside an apartment?
Yes. The cabin is panelised and the glass travels separately. We ask for the lift car and door dimensions on the first call, and for the slab and DB details on the layout stage.
How long does installation take?
On site, up to 7 days from the first panel to the signed temperature test. Production before that takes 6-10 weeks.
Adjacent systems
The cabin you did not choose, and the pools it connects to
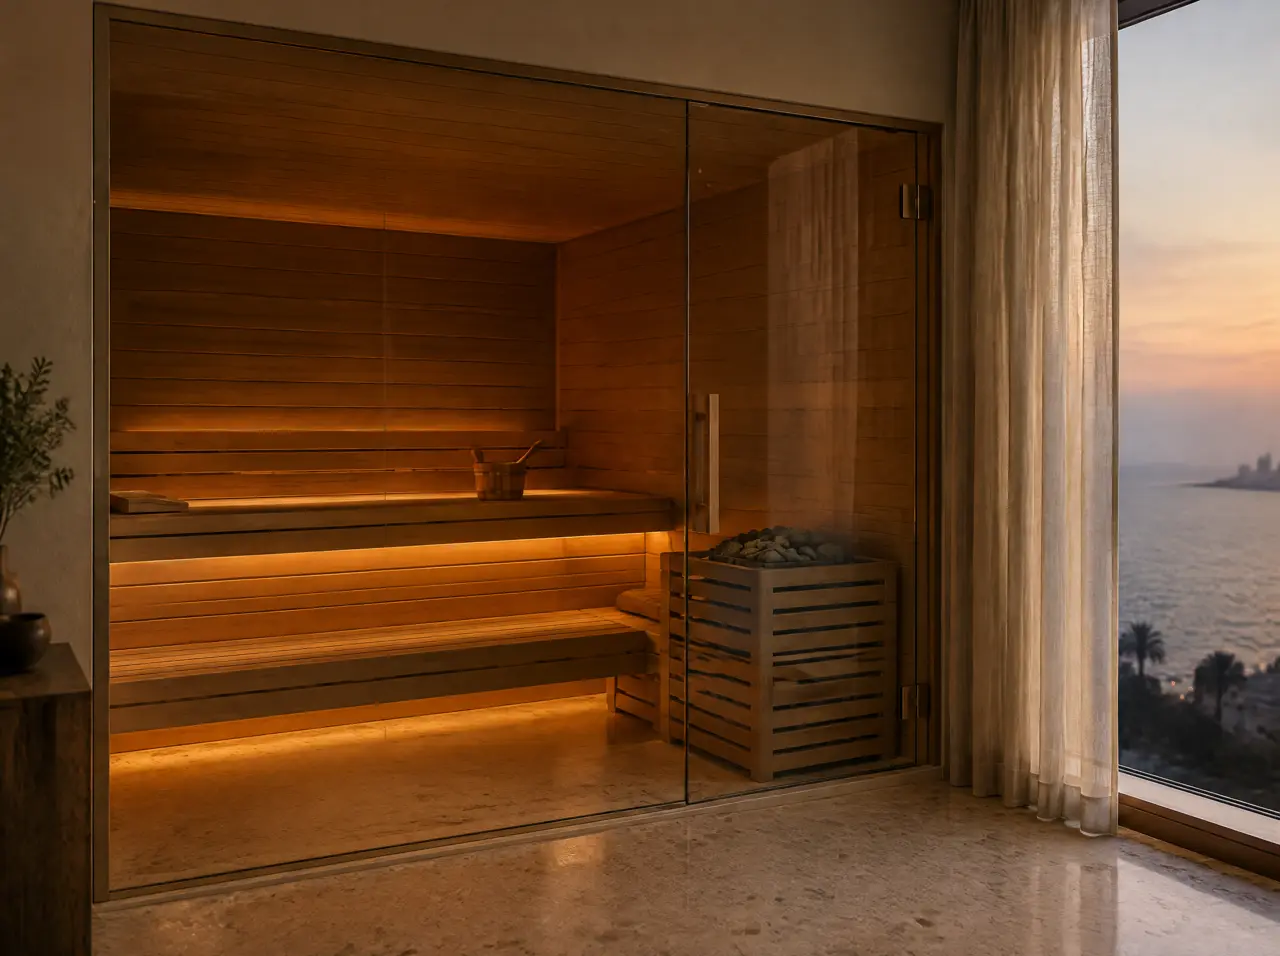
Custom dry saunas
Cabins cut to the room, 1 to 12 seats, thermally modified timber and a Harvia heater.
Open the page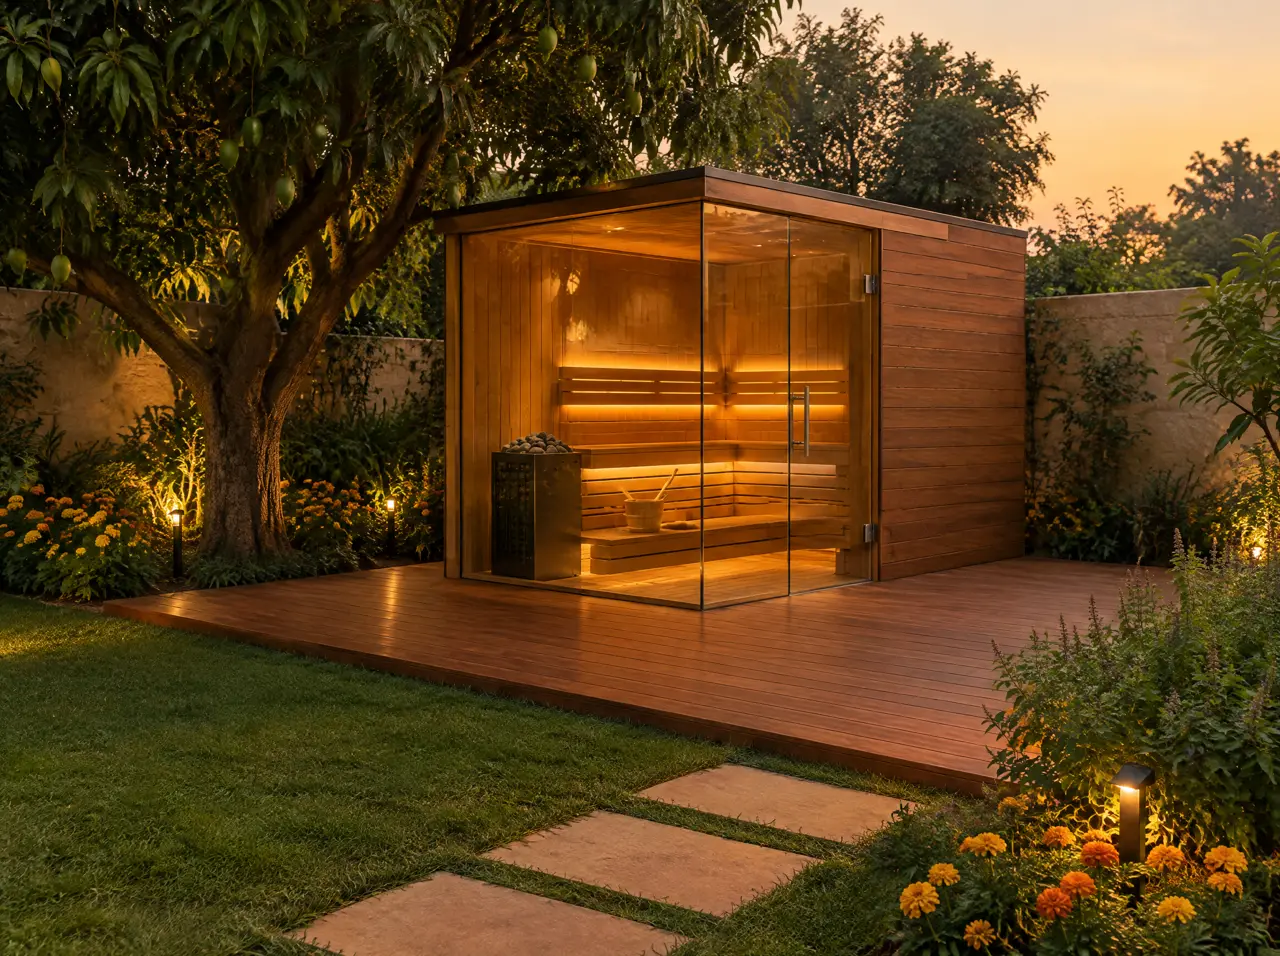
Farmhouse saunas
Free-standing cabins with glass on two sides, on a groomed deck, with a plinth built for monsoon and termites.
Open the page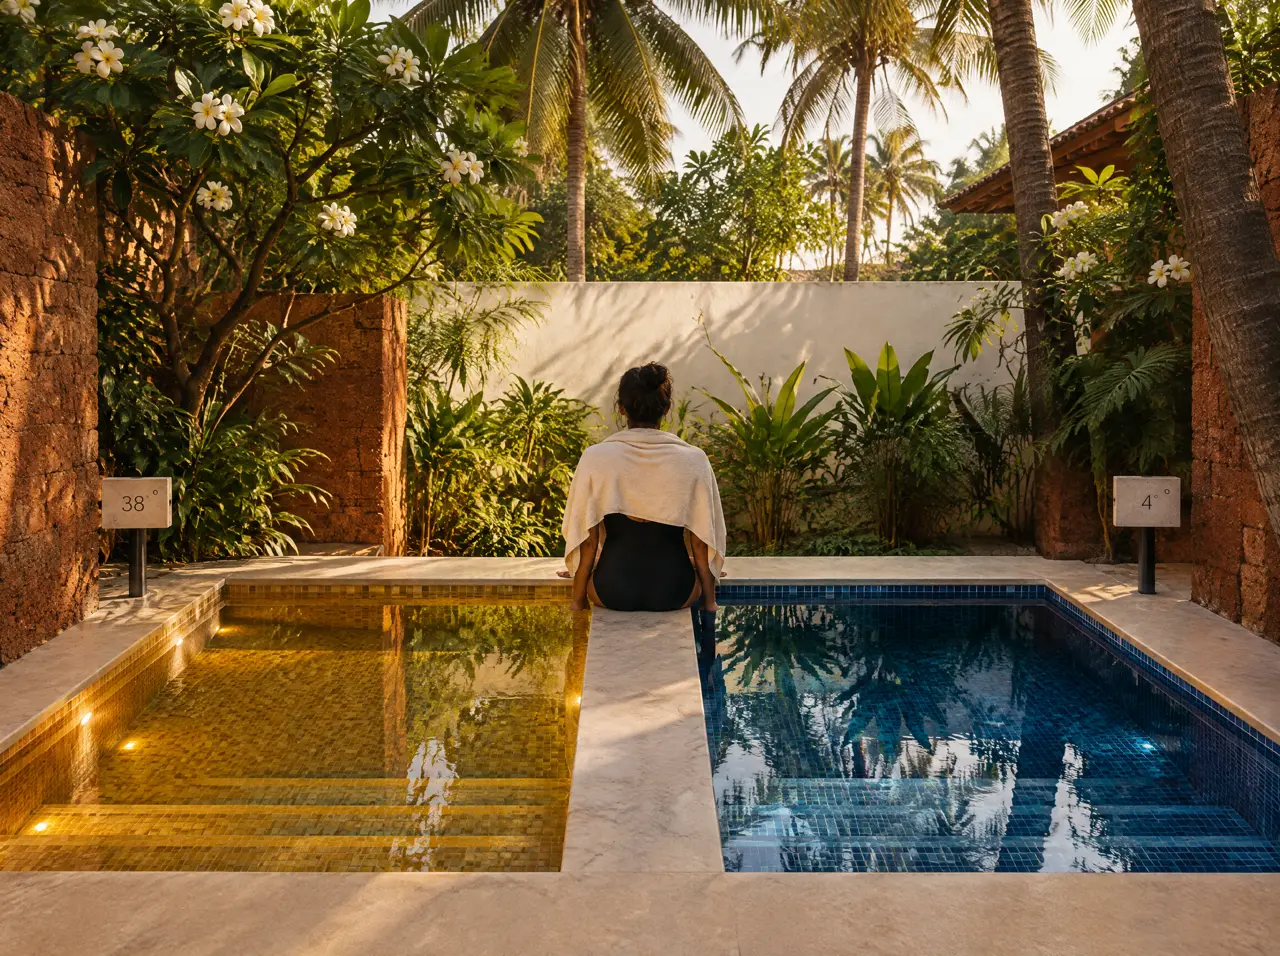
Hot and cold plunge suites
A 38 °C pool and a 4 °C pool on one ledge and one plant room, in a footprint from 3.6 x 1.9 m.
Open the pageSpecify this system
Send the room, terrace or garden plan; the cabin comes back drawn in glass
Send the plan; the layout comes back
A floor plan or three photographs, the location of the distribution board and what you intend to build. The reply is a 3D layout, an equipment schedule and a range in lakh.
Open WhatsApp with the briefSpecify the suite first