System 02 · the pair
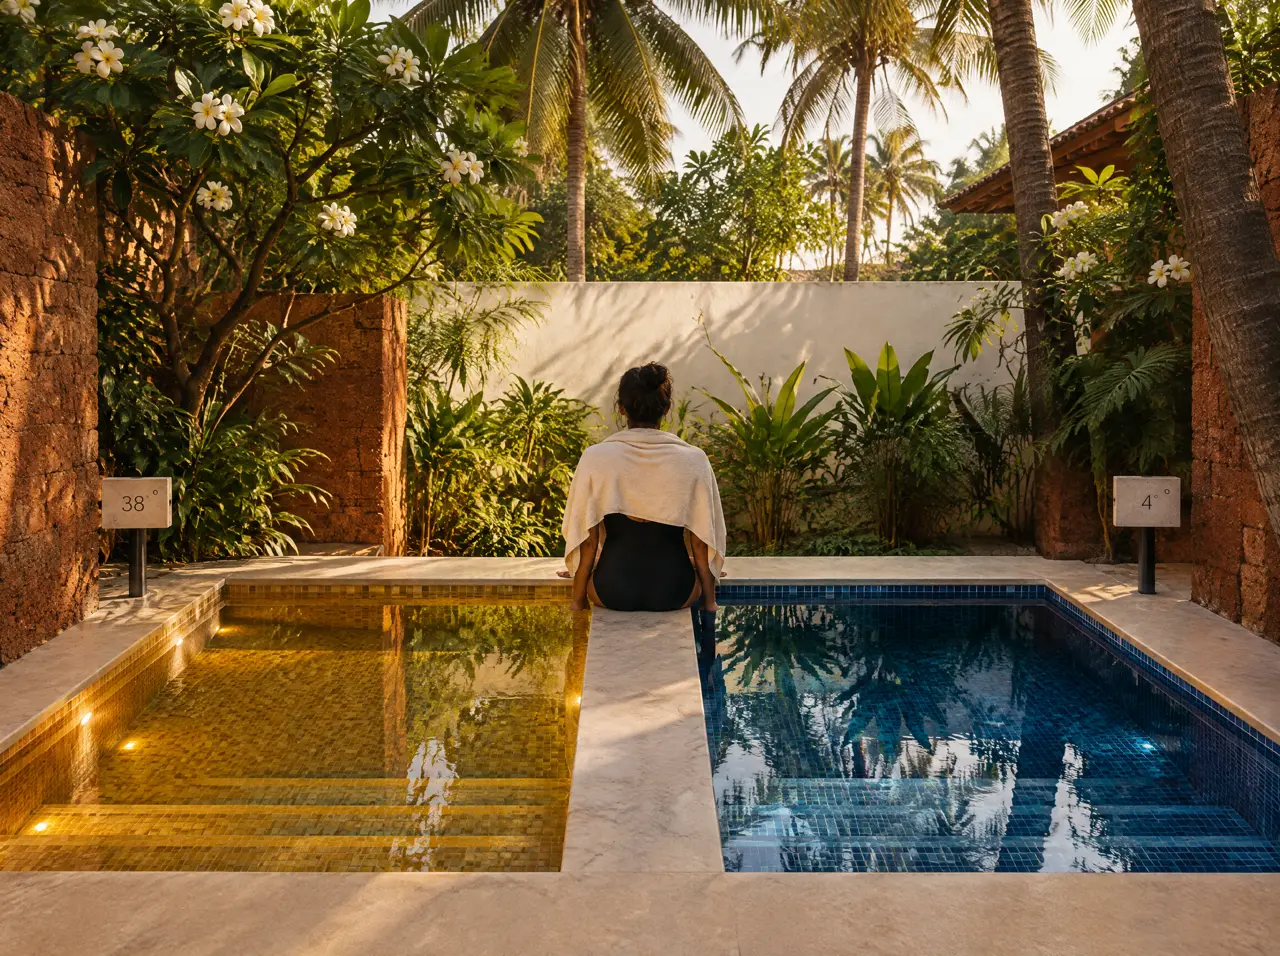
Hot and cold plunge pools as one suite: 38 °C to 4 °C in two steps
A warm pool and a cold pool built side by side share a marble ledge, a plant room and one set of operating rules. It is the layout spa directors ask for when the brief says contrast, and the one villa owners choose when a full sauna will not fit the plan.
In this note
Why spa directors ask for the pair
A sauna needs a closed room, an exhaust path and a heater feeder. A pair of pools needs a courtyard, a terrace corner or a plant-room wall, and gives the guest the same sequence of contrast. For a boutique hotel with ten treatment rooms and no space for a spa floor, it can be the whole wellness offer. For a club with a glass sauna, it is the part that photographs well. For a villa, it is the sauna's neighbour: step out of the cabin, cross two paces of stone, go down a few steps. We specify it with the cold pool specification and add a second basin, a heating loop and a ledge between the two.
A season map for the six cities
Which pool does the work depends on where the building stands. We weight the plant accordingly and say so in the layout.
| City | What the climate asks of the suite | How we weight it |
|---|---|---|
| Delhi NCR | A real winter and a fierce summer: the warm pool earns its place from November to February | Heating loop sized for winter nights; cold plant sized for May and June |
| Mumbai and Alibaug | Warm air in every month (mean January minimum 16.9 °C); the cold pool is useful all year | Cold plant first; the warm pool is an option the client can switch off |
| Goa | Monsoon rain on an open pool from June to September | Overflow, drain and a cover drawn into the pair |
| Bengaluru and Pune | Bengaluru is mild all year; Pune has cool January nights, about 11 °C | Balanced loops; shade matters more than plant size |
| Hyderabad | A hot April and May, a mild winter | Cold plant sized for April and May; modest warm loop |
How two loops share one plant room
The cold loop runs through the chiller and the filter; the warm loop runs through its own heater and filter. The water never mixes, and a failure on one side does not drain the other. The chiller rejects heat to the air, and on a pair that rejected heat could feed the warm loop. Whether recovering it is worthwhile depends on the duty cycle, so it is an option we can model in the layout, not a promise.
Both loops are ordered from one plant drawing: free floor area, air path, drain, the electrical load for each loop and the DB ways. That drawing goes to your MEP consultant with the quote, so that the plant room can be checked for space before the tender, not after.
Hygiene at 38 °C is a different job from 4 °C
Warm water grows micro-organisms faster than cold water, so the warm pool needs tighter dosing, a shorter interval between checks and a written log. In a hotel the engineering department owns that log; in a villa the caretaker does. We hand over a log sheet and a dosing note with the commissioning file, and we say plainly that the operator's own medical or public-health adviser decides the water-management plan. We make no health claims for the circuit itself.
Layout notes for a plunge suite
- Order of the walk. Put the cold pool nearest the sauna door and the warm pool further away, so that the path runs hot, cold, rest. The reverse arrangement leaves guests dripping across the ledge.
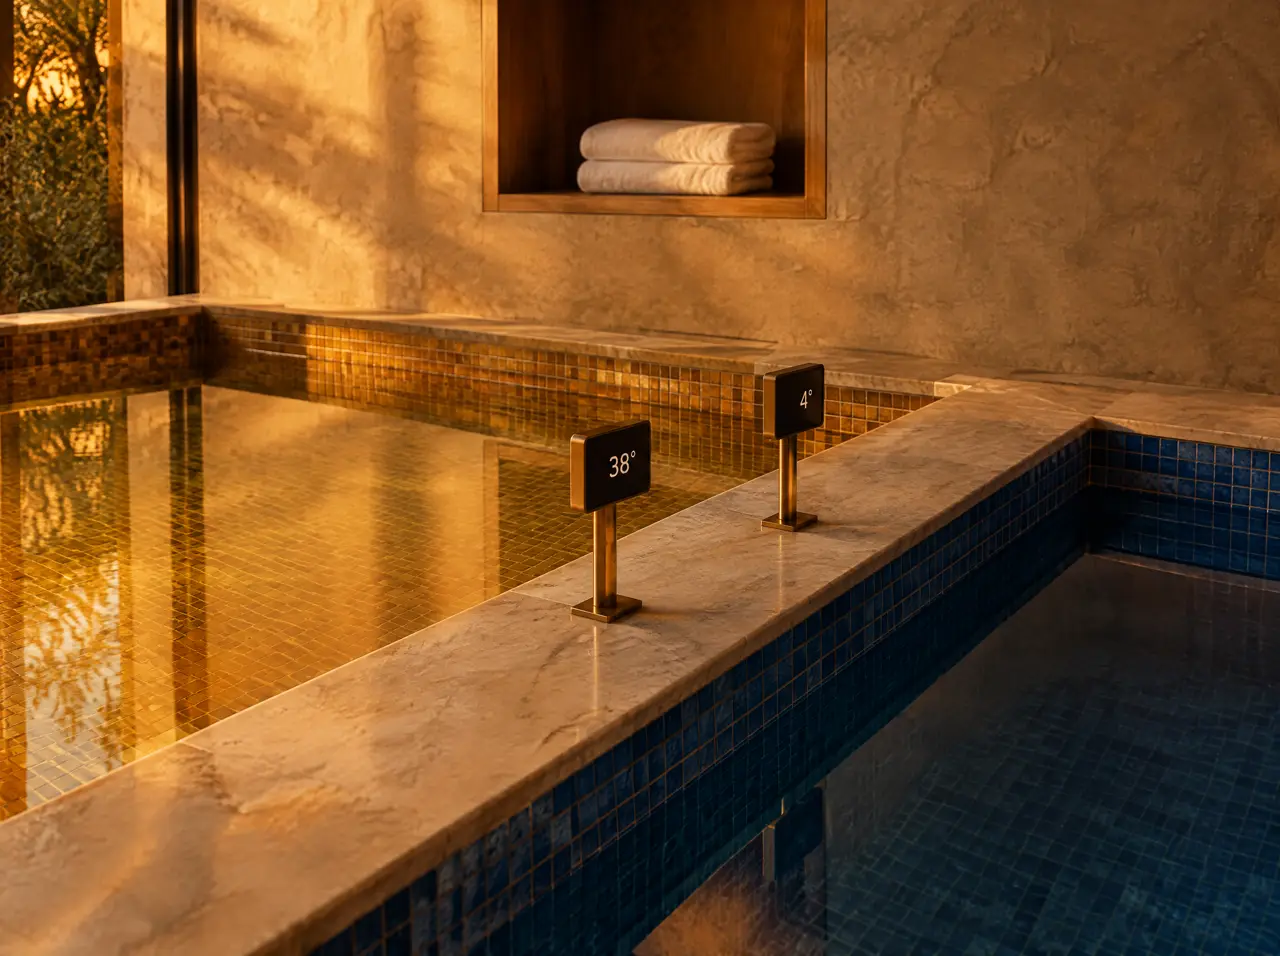
- One ledge, two heights of rail. A single marble ledge at seat height lets guests sit between the pools. Rails sit on the outer edges, so the ledge stays clear for bare feet.
- Displays where staff stand. Both temperature units are fixed at the ledge, readable from one position, so a housekeeper can check 38 and 4 in a single glance.
- Shade for the warm side. A pergola over the warm pool reduces heat input in summer and evaporation all year; the cold pool can take more sun than you expect, but not all day.
- A towel niche in the wall behind. It is the cheapest piece of operations to draw, and an easy one to leave out.
A small suite and a club suite
| Small suite (villa, boutique hotel) | Club suite (club, clinic, resort) | |
|---|---|---|
| Cold pool | Round or square, standard size, one or two bathers | Rectangle about 3.5 x 1.8 m, three or four bathers, priced from the drawing |
| Warm pool | Round or square, standard size | Rectangle about 3.0 x 2.0 m |
| Footprint | from about 3.6 x 1.9 m with the ledge | from about 7.2 x 2.6 m with the ledge |
| Plant | One compact plant room | A plant room sized to the duty cycle, 16 hours a day |
| Pairs with | A 2-6 seat glass sauna | A 6-12 seat sauna; see hospitality |
How much does a hot and cold plunge suite cost?
Indicative range ₹18.7-33.5 lakh at standard sizes, excluding GST, with both pools, the ledge, both circuits and the finish; a larger suite is priced from its drawing. The figure depends on the footprint, the finish schedule and the plant room; the firm quote follows the free 3D layout, returned within 5 working days.
Can the warm pool be set below 38 °C?
Yes. 38 °C is the design point for the suite. The controller allows lower settings, which is useful for a hotel that wants a gentler setting in summer.
Can we add the sauna later?
Yes. We reserve the cabin footprint, the feeder route and the exhaust path on the first drawing, so the sauna slots in without breaking the stone.
Adjacent systems
The single pool, the cabin and the plant behind the pair
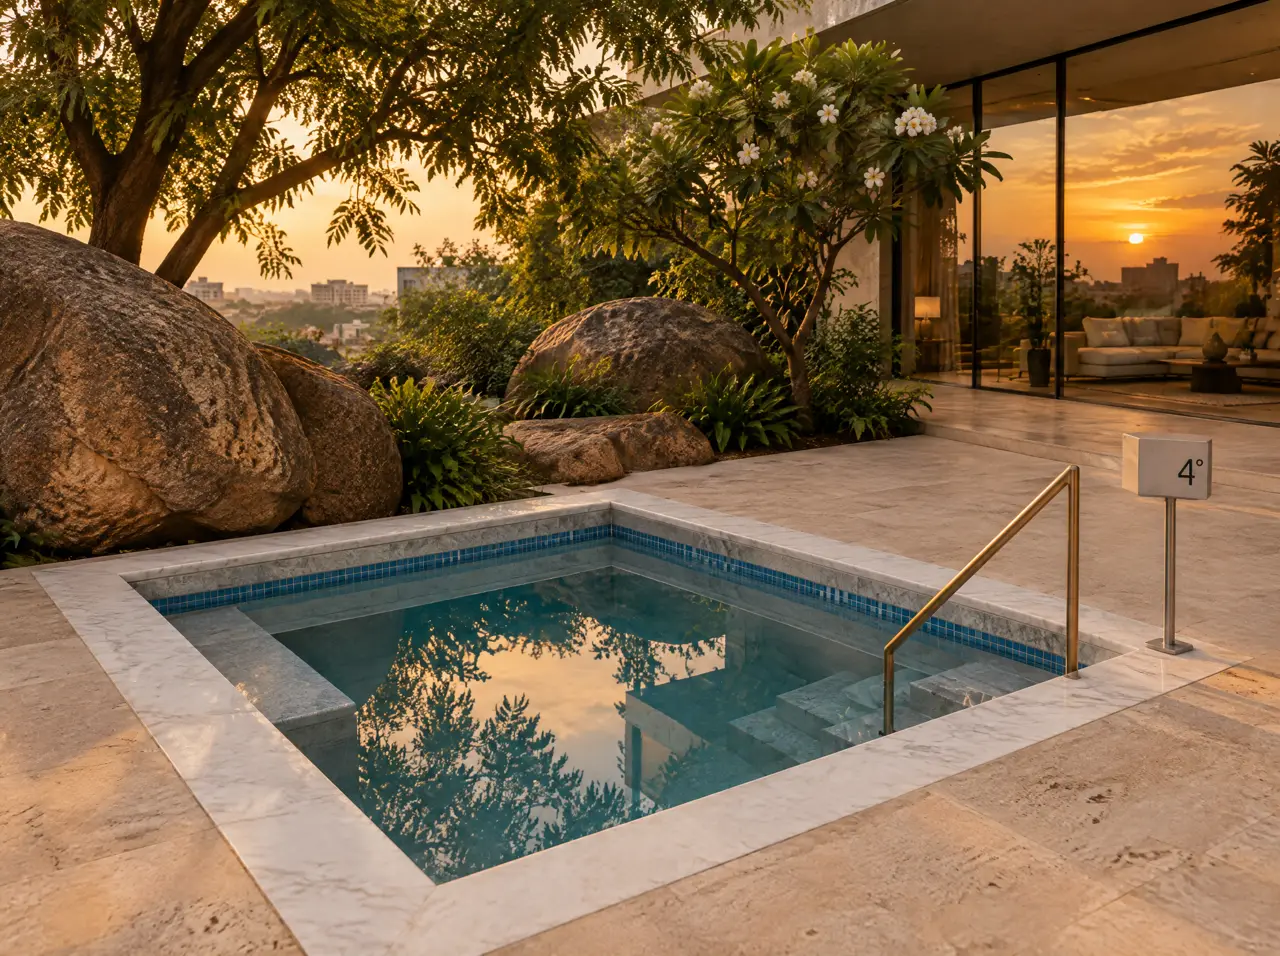
Cold plunge pools, built in
Round or square, from 1.4 m, mosaic or stone, 3-5 °C all year. The plant stays out of sight.
Open the page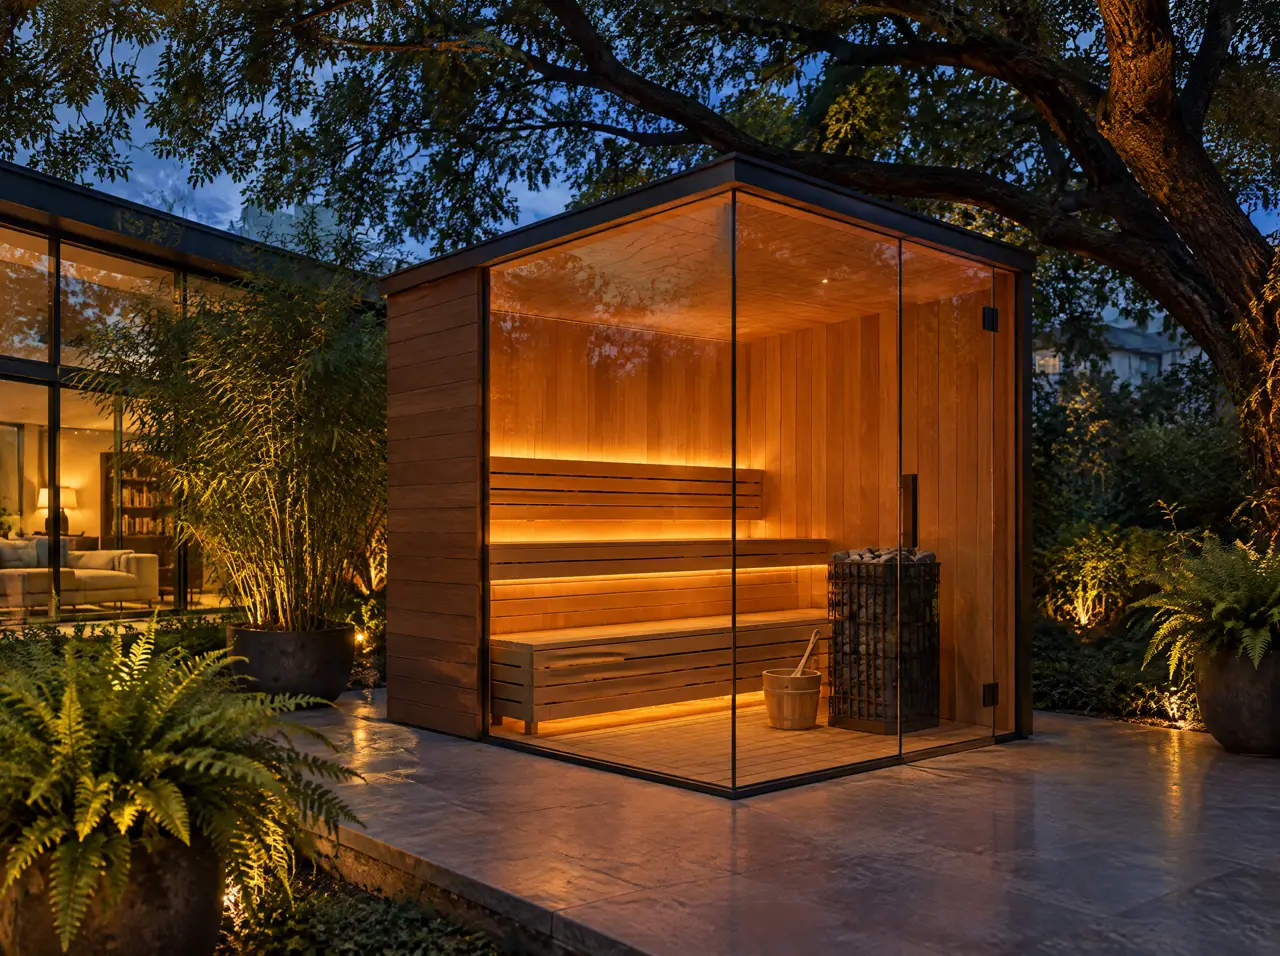
Glass-front saunas
One full glass wall with a door, or two walls at a corner. 1-12 seats, timber cladding, Harvia heater.
Open the page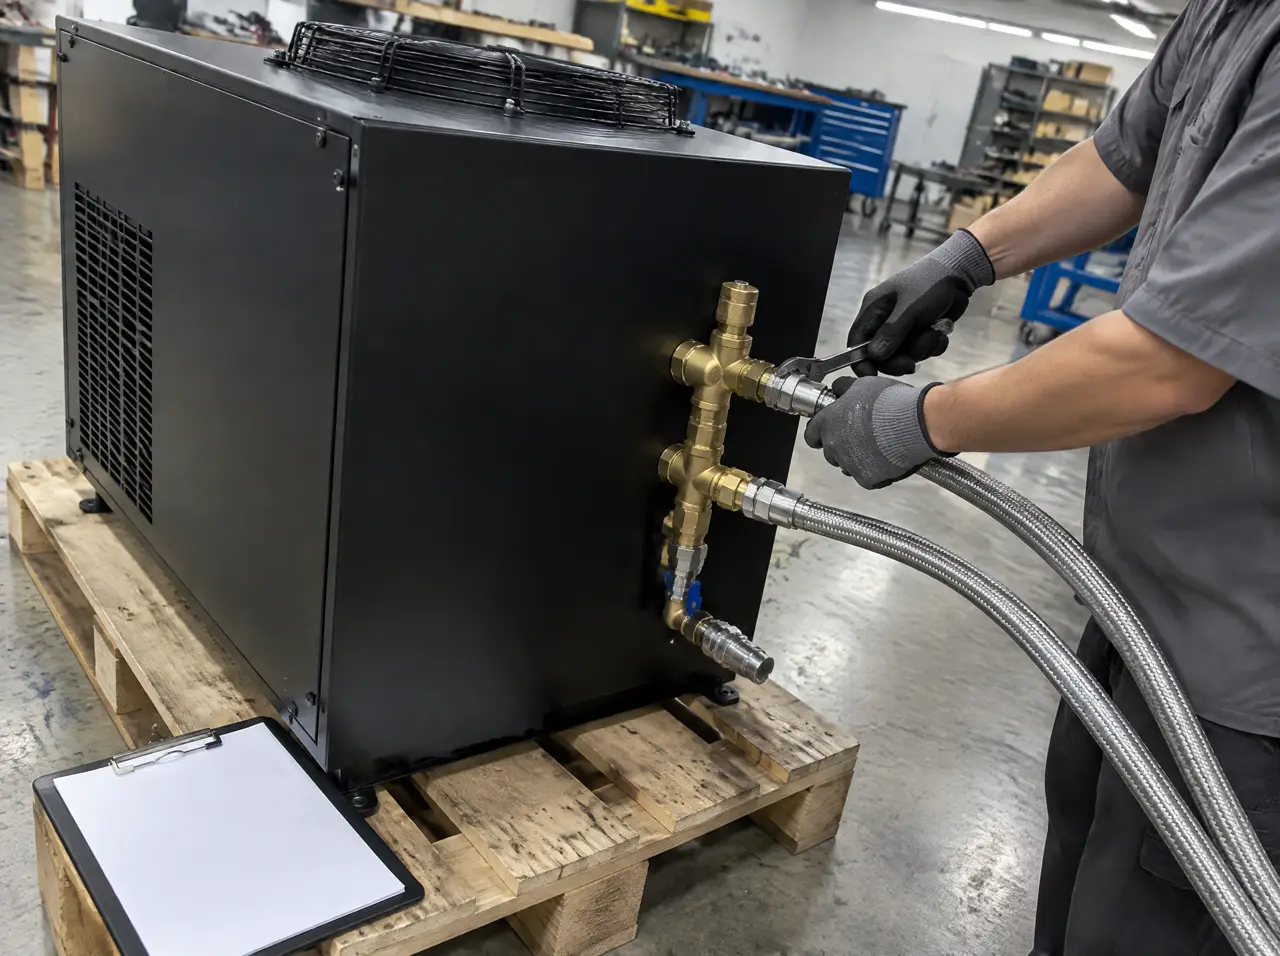
Tropicalised chillers
1, 2 and 4 HP plants sized by litres and a 45 °C design ambient. Never in the picture.
Open the pageSpecify this system
Send the courtyard plan and we draw both pools, the ledge and the plant room
Send the plan; the layout comes back
A floor plan or three photographs, the location of the distribution board and what you intend to build. The reply is a 3D layout, an equipment schedule and a range in lakh.
Open WhatsApp with the briefSpecify the suite first