System 05 · free-standing
A sauna pavilion for the farmhouse garden: glass to the lawn, a plinth against the rain
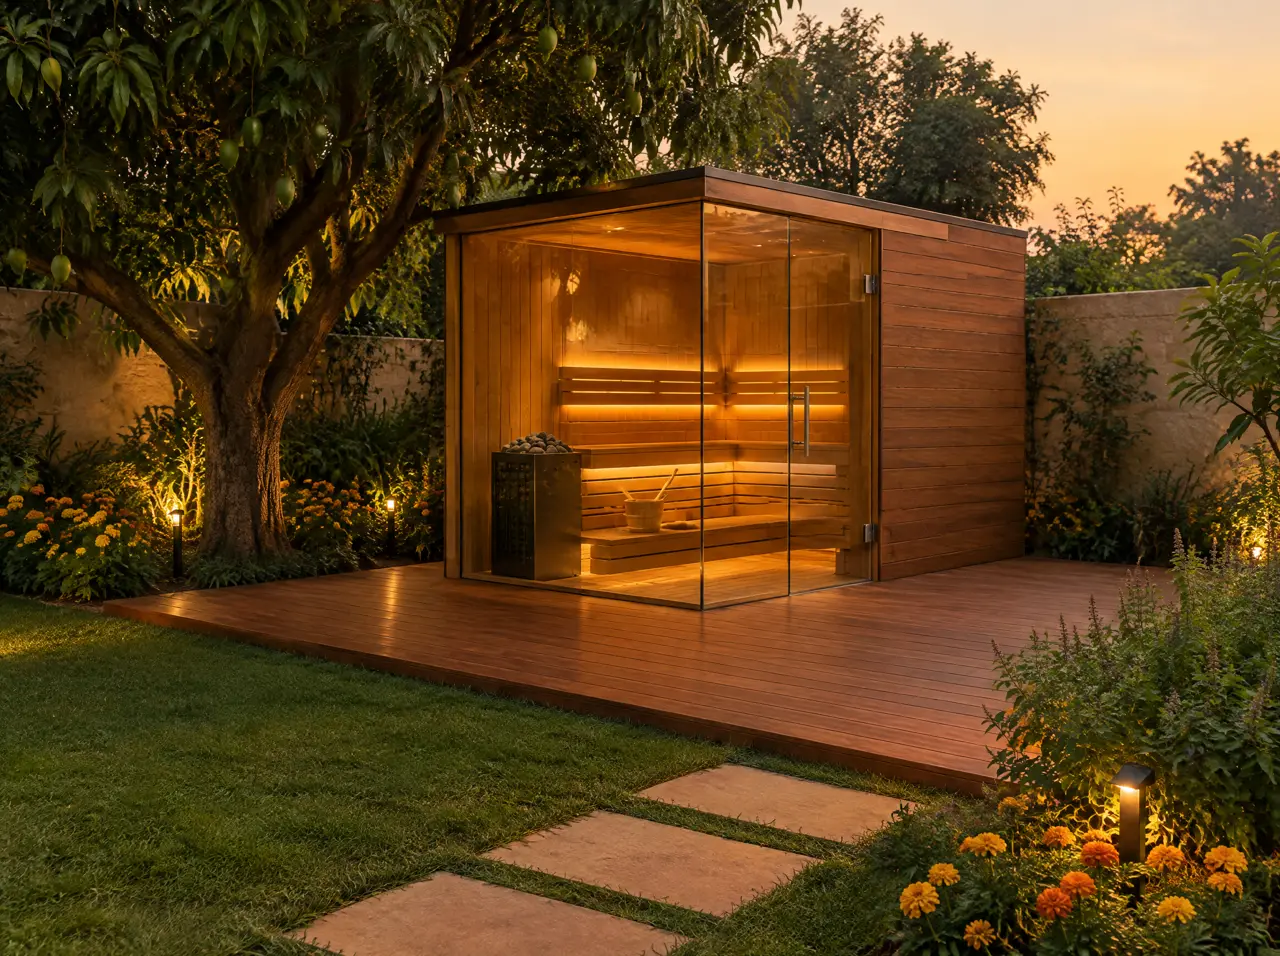
A farmhouse in Chattarpur or a villa garden in Alibaug has what a flat does not: room for a cabin that stands free, with glass on two sides and a deck around it. The price of that freedom is groundwork, and this page is mostly about the groundwork.
In this note
What stands between the cabin and the soil
An outdoor cabin has three enemies: ground moisture, termites and water running off its own roof. So it never touches the ground. It sits on a plinth, a raised slab or a ring beam on a prepared slab, high enough to keep the first board clear of splashing rain and open to air underneath. The ground below is treated against termites, as for any timber structure on soil, and the treatment is listed in the handover file so that a future contractor knows what is under the deck.
Deck, falls and the first heavy rain
Around the cabin goes a teak or thermally modified timber deck with a slight fall away from the door, gaps wide enough to drain and narrow enough for a heel, and a drip edge on the roof so that water does not run down the glass. Stepping stones across the lawn keep wet shoes off the deck. If a cold plunge pool sits beside it, the overflow and the deck drain are drawn together; a dripping robe on a wet deck is where accidents happen.
Power, earth and water to the garden
A farmhouse may run on a single-phase supply with a diesel generator for outages. A heater of 8 to 16.5 kW, which is what four to eight seats need, changes that arithmetic: from 8 kW upwards we ask for a three-phase supply, and the generator set has to carry the heater load if you want the sauna during a power cut. The feeder runs in armoured cable through conduit from the farmhouse DB to a small local DB at the cabin, with residual-current protection and an earth connection checked by your electrician. A hose tap beside the deck is the only water the cabin needs.
Questions to put to the authority before the plinth is poured
- Do the development rules for the farm or the local authority regulate accessory structures, setbacks from the boundary and roof coverage on this plot?
- Does a resident association, farm-owners' association or society need to issue a no-objection letter?
- Is there a fire-safety clause for timber structures near a boundary wall or a neighbouring building, and who inspects the electrical connection?
- Does the property's insurer need to know about a heated timber structure?
No rule is quoted here for a plot we have not seen. The questions go on the layout drawing, and your architect or the farm manager takes them to the authority.
Winter in Delhi, summer in Mumbai
The same cabin is used differently by city. In Delhi NCR it is a winter room: the garden is at its best from November to February and the sauna is the reason to stay out in it. In Mumbai and Alibaug it is a year-round cabin with a pool beside it for the walk through a hot afternoon. The Delhi farmhouse note and the Mumbai and Alibaug page cover the two cases.
What fits on a farmhouse plot
| Layout | Footprint with deck | Typical use |
|---|---|---|
| Cabin only, 4 seats | about 4 x 3.5 m | Family of four, winter use |
| Cabin 6 seats with plunge pool | about 8 x 4 m | Weekend gatherings, year-round |
| Cabin 6 seats, hot and cold suite, pergola | about 12 x 5 m | Estate entertaining; see the suite |
A site sequence, week by week
| Week | On the plot | In the workshop |
|---|---|---|
| 1-2 | Plinth and drains set out; anti-termite treatment of the ground | Cabin and glass in production |
| 3-4 | Plinth cast, feeder trench dug, local DB position fixed | Timber cladding and benches finished |
| 5-8 | Deck framing, conduit laid, earth connection made | Heater and controls tested in the trial cabin |
| Delivery week | Crates arrive, deck laid in the dry | Packing list checked |
| Installation | Cabin assembled, glass set, heater wired, test run | A video call on standby |
Care through the year
- Before the monsoon. Re-oil the deck, check the roof drip edge and clear the gutters; look under the plinth for termite tracks.
- After the monsoon. Wipe the glass and the gaskets, check the door hinges and inspect the stones in the heater.
- Each winter. Run the cabin for an hour with the door closed to drive out stored moisture before the first guests.
- Annually. A service visit in the first year, then a yearly check of the heater, the controls and the earth connection by your electrician.
Do outdoor saunas need planning permission?
We cannot say for your plot. The rules for accessory structures differ by city, farm and society, so we put the questions on the drawing for your architect to take to the authority.
How is the timber protected against rain and termites?
Thermally modified timber on a raised plinth, a roof drip edge, sealed cut edges, and treated ground beneath the deck. The cabin never sits directly on soil.
What does it cost?
Cabins from ₹10.2-14.6 lakh for four seats to ₹19.2-27.5 lakh for eight, plus a deck at ₹1-1.8 lakh and a pergola at ₹2.3-4.9 lakh, excluding GST. A 6-seat cabin, a hot and cold suite and a pergola, the estate zone, add up to ₹35.6-59 lakh.
Adjacent systems
The cabin interior, the pair and the pool for the same garden
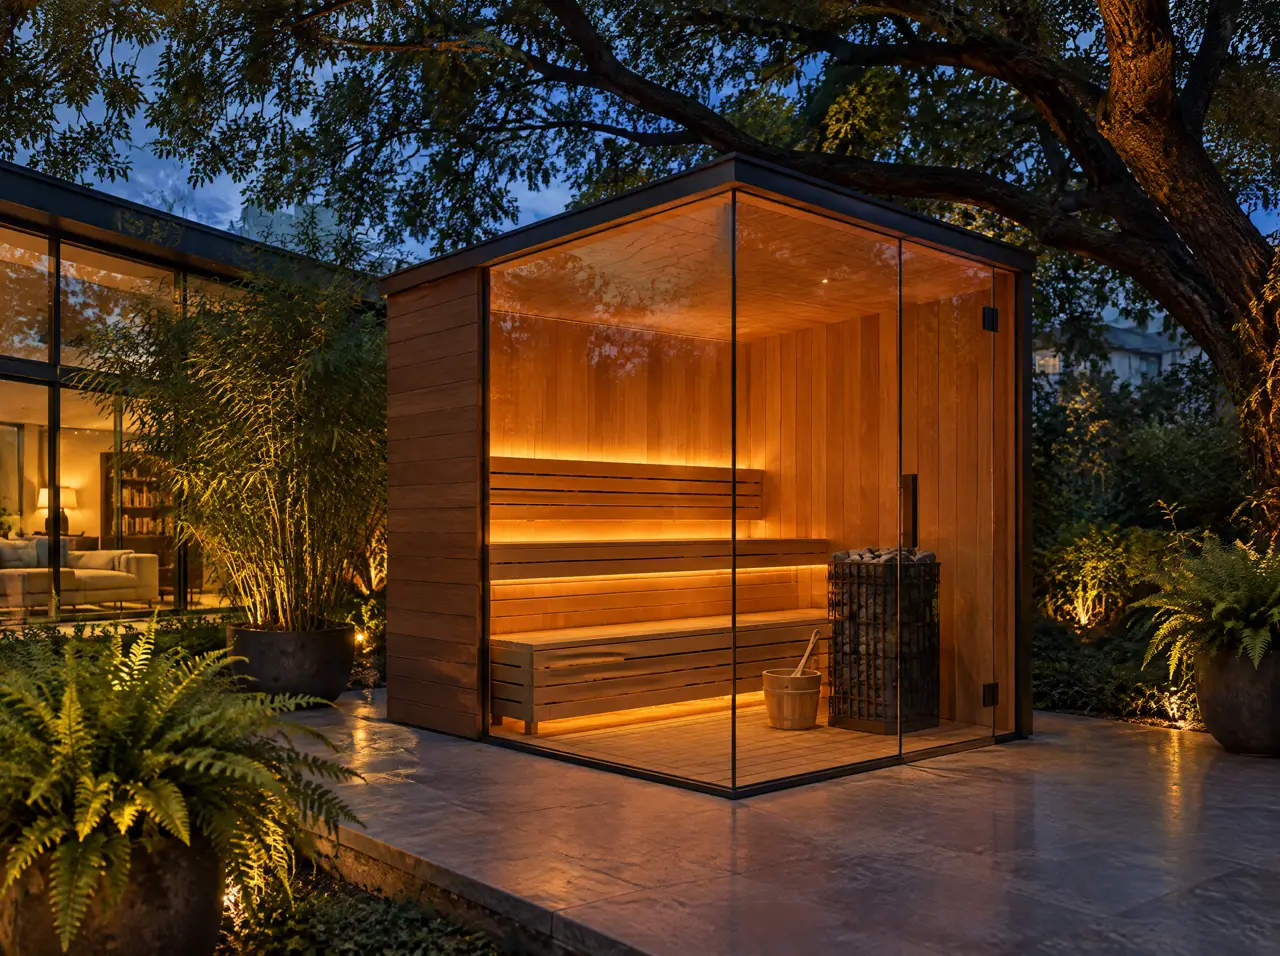
Glass-front saunas
One full glass wall with a door, or two walls at a corner. 1-12 seats, timber cladding, Harvia heater.
Open the page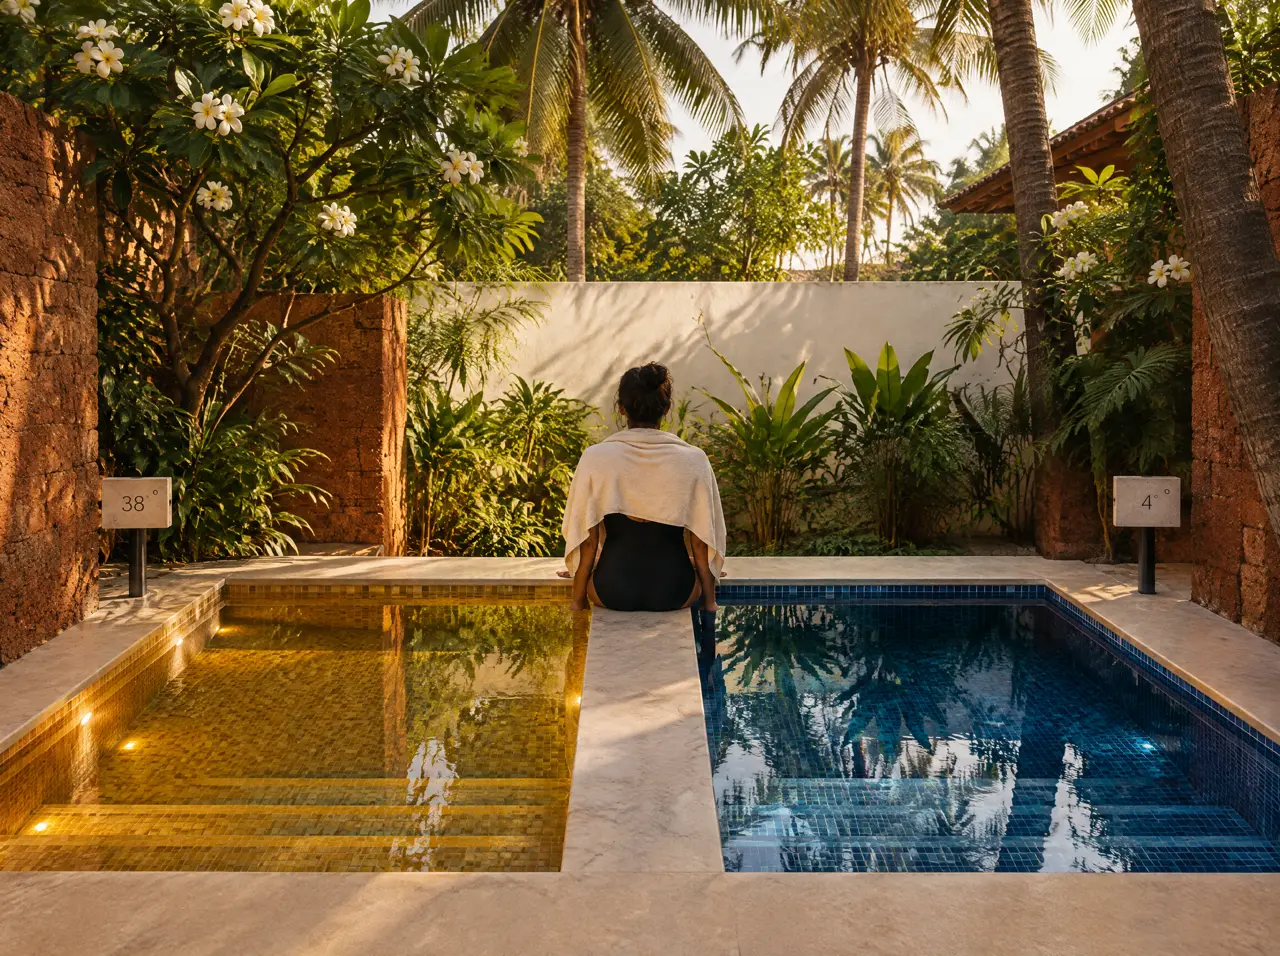
Hot and cold plunge suites
A 38 °C pool and a 4 °C pool on one ledge and one plant room, in a footprint from 3.6 x 1.9 m.
Open the page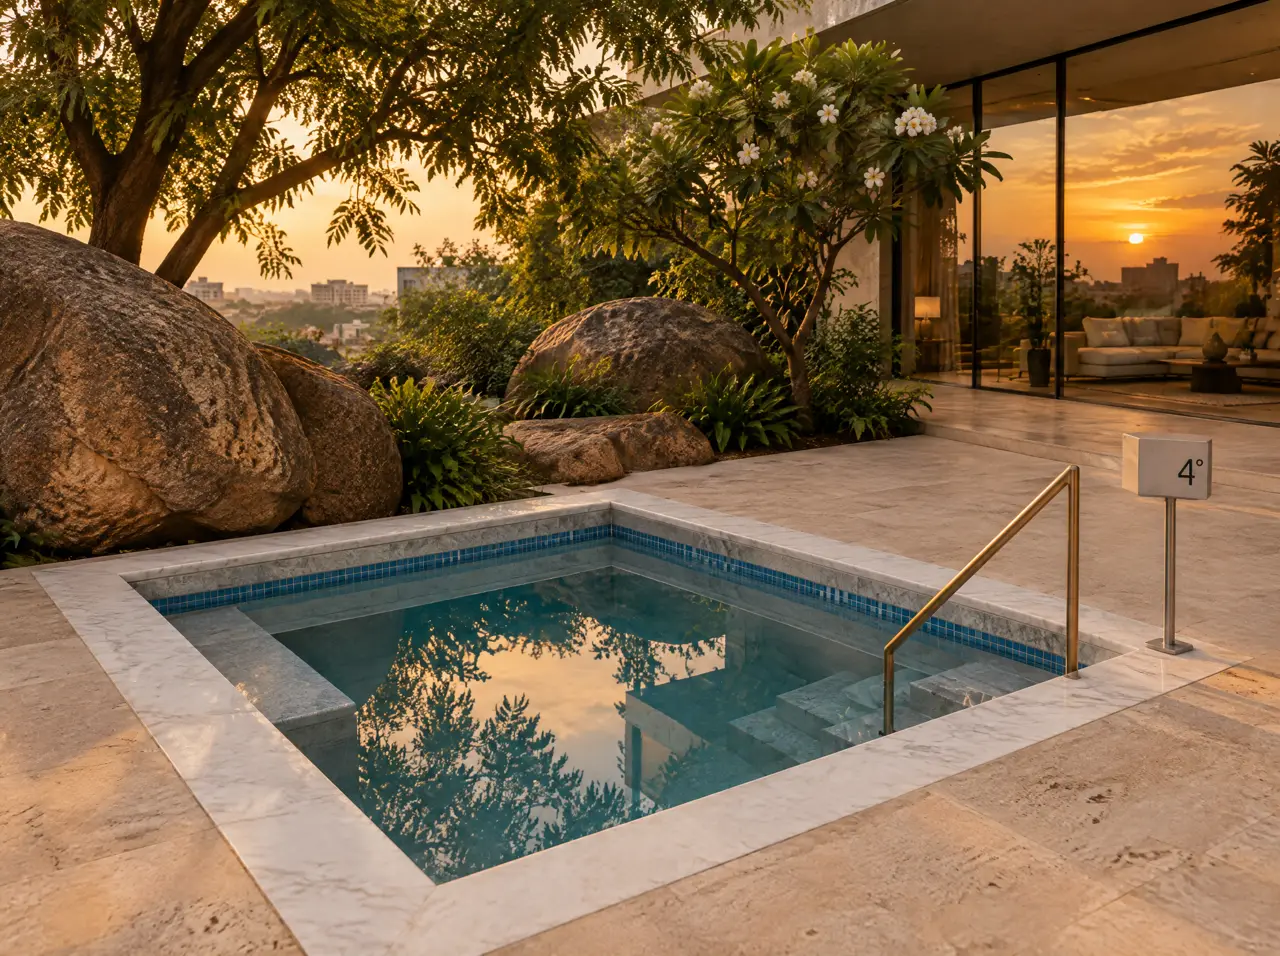
Cold plunge pools, built in
Round or square, from 1.4 m, mosaic or stone, 3-5 °C all year. The plant stays out of sight.
Open the pageSpecify this system
Send photos of the garden and the DB; we place the pavilion on your plot
Send the plan; the layout comes back
A floor plan or three photographs, the location of the distribution board and what you intend to build. The reply is a 3D layout, an equipment schedule and a range in lakh.
Open WhatsApp with the briefSpecify the suite first