Buyers · clinics and retreats
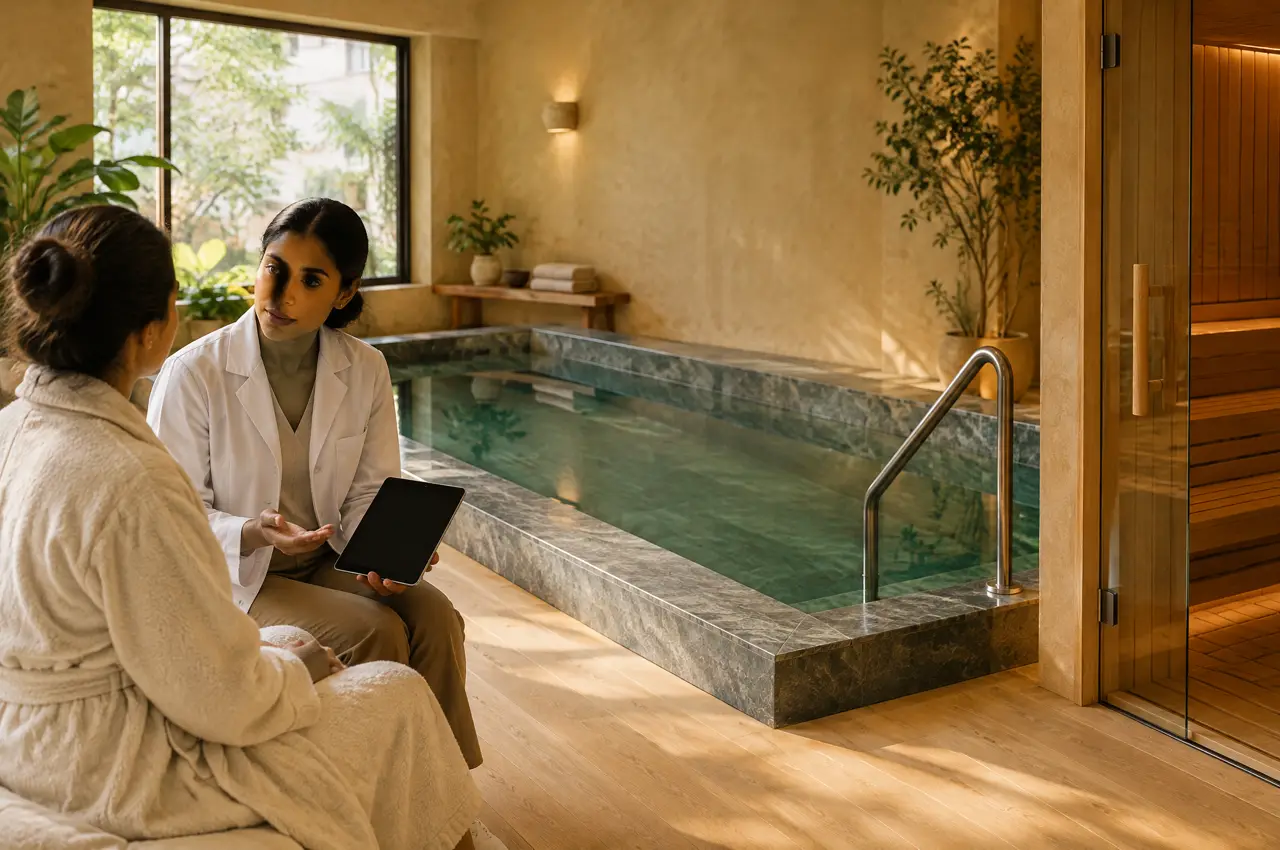
A cold-water room a clinic can document: set points held, surfaces cleaned, steps with rails
A longevity clinic decides the protocol; we build equipment that can be run to one. That means a cold pool that holds its set point, a cabin that reaches working temperature on schedule, finishes that survive disinfection and a handover file the clinic's quality lead can read.
In this note
- Equipment, not protocol
- Designing the room for a clinic's day
- Water, in writing
- Registration and approvals: the questions to ask
- Clinic and retreat configurations, priced
- A day in the suite: sessions and turnover
- Retreats: guests who stay a week
- What the suite should not claim
- Cleaning between clients: an outline
Equipment, not protocol
We make no health claims for heat, cold or the two together, and we do not tell a clinic what to prescribe. The clinic's physicians set temperatures, durations and exclusions. What we owe them is equipment that does what the set point says, and a record that shows it did. A pool that holds 3-5 °C within ±0.3 °C, a cabin that reaches 90-110 °C in about 40 minutes and a display at the pool that shows the temperature are the three facts a protocol can rest on.
Designing the room for a clinic's day
- Cleanable by design. Glass mosaic with epoxy grout, honed stone with a sealed face, 316 stainless rails and fittings; nothing that stains under disinfectant.
- Safe in and out. Submerged steps with a grab rail on each side, edge marking and an anti-slip floor. A pool no deeper than the step plan needs.
- Seen from the desk. A glass cabin front and an open pool plan let staff see the room from where they stand; privacy comes from a frosted band at seated eye level, not from walls.
- Quiet. The plant is in a room of its own with its exhaust away from treatment rooms.
- Alarm and access. A call point at the pool and the cabin; doors that open outwards and never lock from outside.
Water, in writing
A clinic's water log is part of its quality system. The cold pool needs filtration, UV disinfection and a regime of dosing and testing sized to the number of clients a day; the warm pool, if there is one, needs a tighter regime because warm water grows organisms faster. We write a draft log sheet for the handover file, with the checks and their frequency left for the clinic's own infection-control lead to approve.
Registration and approvals: the questions to ask
Clinic and wellness-establishment registration differs by state and by the kind of service. No rule is stated here for a site we have not seen. Ask your registering authority whether a wet wellness area needs separate approval or inspection, whether the local fire authority must see the cabin's electrical load, and what the rule is for water discharge from a pool. Put the answers in the brief and we draw to them.
Clinic and retreat configurations, priced
| Setting | What it holds | Indicative range (excl. GST) |
|---|---|---|
| City clinic floor | A 4-seat glass cabin and a standard square plunge pool; a collective pool above standard size replaces the standard pool and is priced from its drawing | ₹20.1-32.3 lakh |
| Retreat | A hot and cold plunge suite and a 6-seat cabin with a deck | ₹34.3-55.9 lakh |
A day in the suite: sessions and turnover
A clinic suite runs by appointment. If a session is a fifteen-minute cabin sequence, a few minutes in the cold pool and ten minutes of rest, it holds a cabin seat for about half an hour. A 4-seat cabin therefore holds up to eight sessions an hour, and a pool taking one or two at a time is not the constraint. Between sessions staff check the display, wipe the ledge and note the water log. If the clinic wants more sessions an hour, add cabin seats before enlarging the pool; if it wants two clients in the water together, plan a second small basin, which is easier to clean than one large one and leaves one in service while the other is dosed.
Retreats: guests who stay a week
A retreat has the opposite rhythm. Guests arrive together, use the suite once or twice a day and leave together, so the suite is judged by how it handles ten people in one morning hour and nobody for six hours after. The cold plant needs a stand-by mode and the cabin a simple switch-on timer. A courtyard or garden layout can suit a retreat better than a clinical room; see the hot and cold plunge suites.
What the suite should not claim
Signage and brochures belong to the clinic. We suggest that the suite carries only safety instructions and the temperature set points, and leaves any statement about benefits to the clinician's own information sheet. A promise painted on the wall of a pool is how a clinic's cold-water room becomes a compliance question.
Cleaning between clients: an outline
- Wipe the ledge, rails and steps with the clinic's approved product, which our finishes are chosen to tolerate.
- Check the display and note the temperature and the time on the water log.
- Squeegee the cabin glass and wipe the benches; leave the door ajar between sessions.
- At the end of the day, record the water tests the quality system asks for and switch the plant to its night setting.
The clinic's infection-control lead owns the products and the intervals. We write the sequence into the handover file so that every shift does it the same way and the record shows it.
Can the system log temperatures?
The pool display shows the live temperature and the set point. Logging can be a daily written sheet, which we provide, or a data export from the controller; ask for the controller datasheet on WhatsApp.
Do you advise on protocols?
No. Protocols belong to the clinic's physicians. We build the equipment to hold the set points they choose.
Can the pool be accessible for people with limited mobility?
Steps with rails on both sides are standard. A lift or transfer bench is a design item for the clinic's accessibility consultant and fits on the layout.
Other buyers
The same engineering, bought for another kind of building
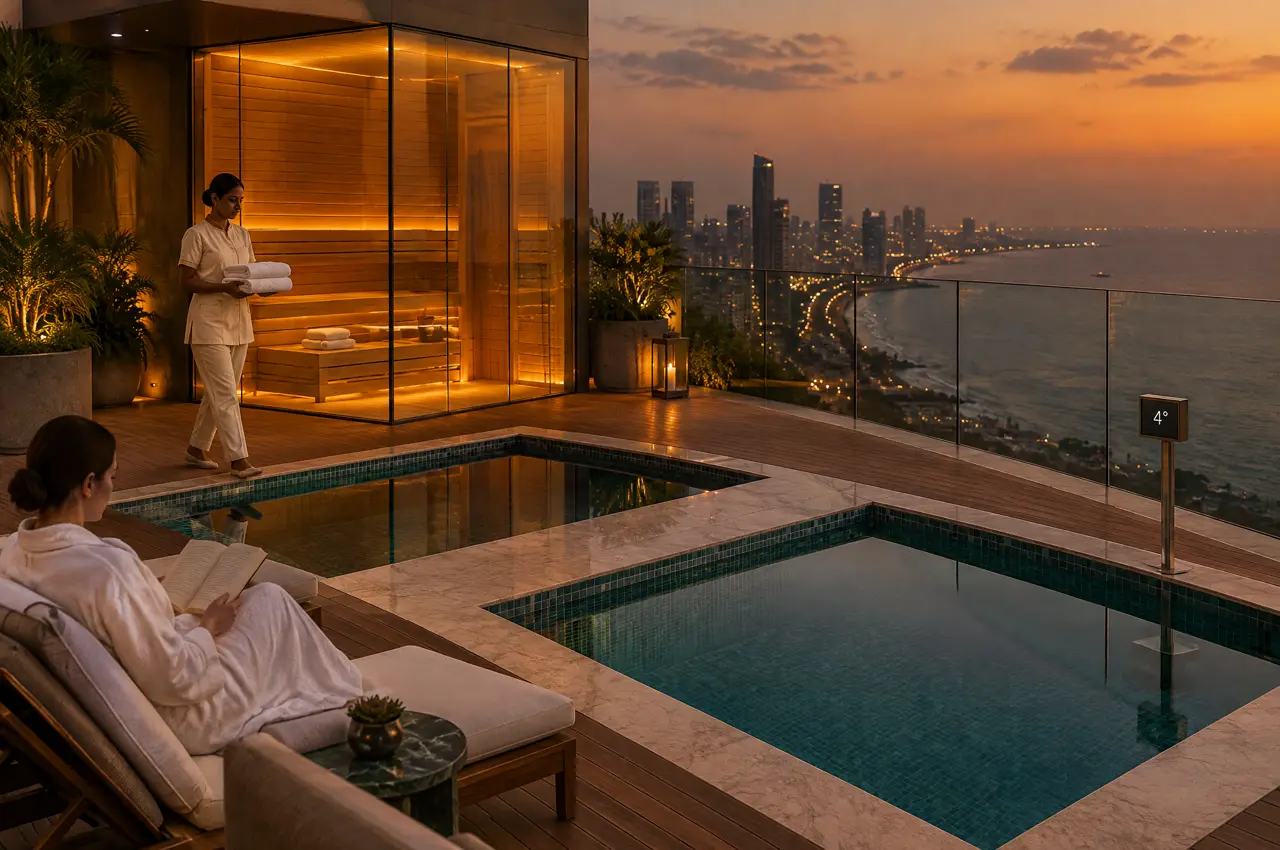
Luxury hotels and resorts
Spa floors and villa plunge suites for five-star and boutique properties, sized from guests per hour.
Open the page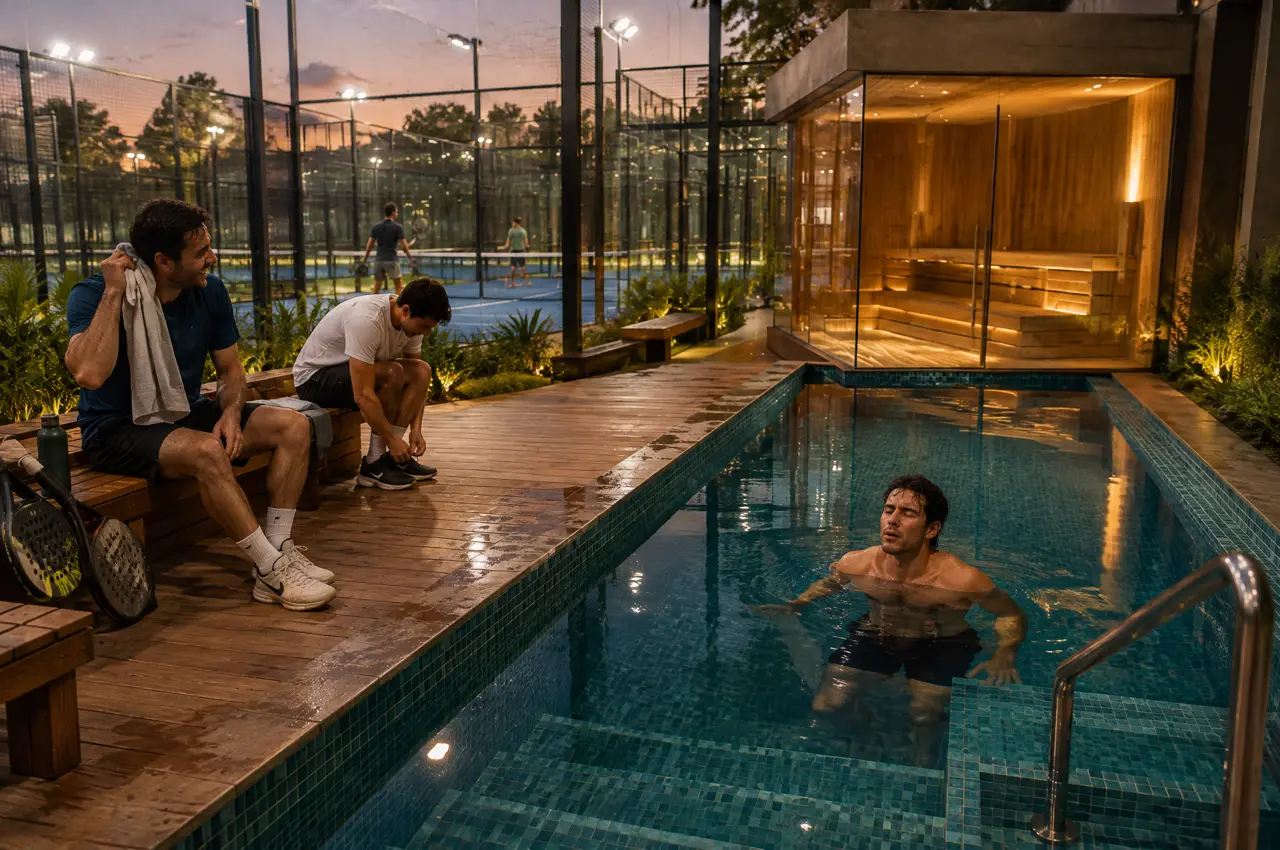
Padel and fitness clubs
A collective cold pool and a cabin by the courts, sized for the queue after the last set.
Open the page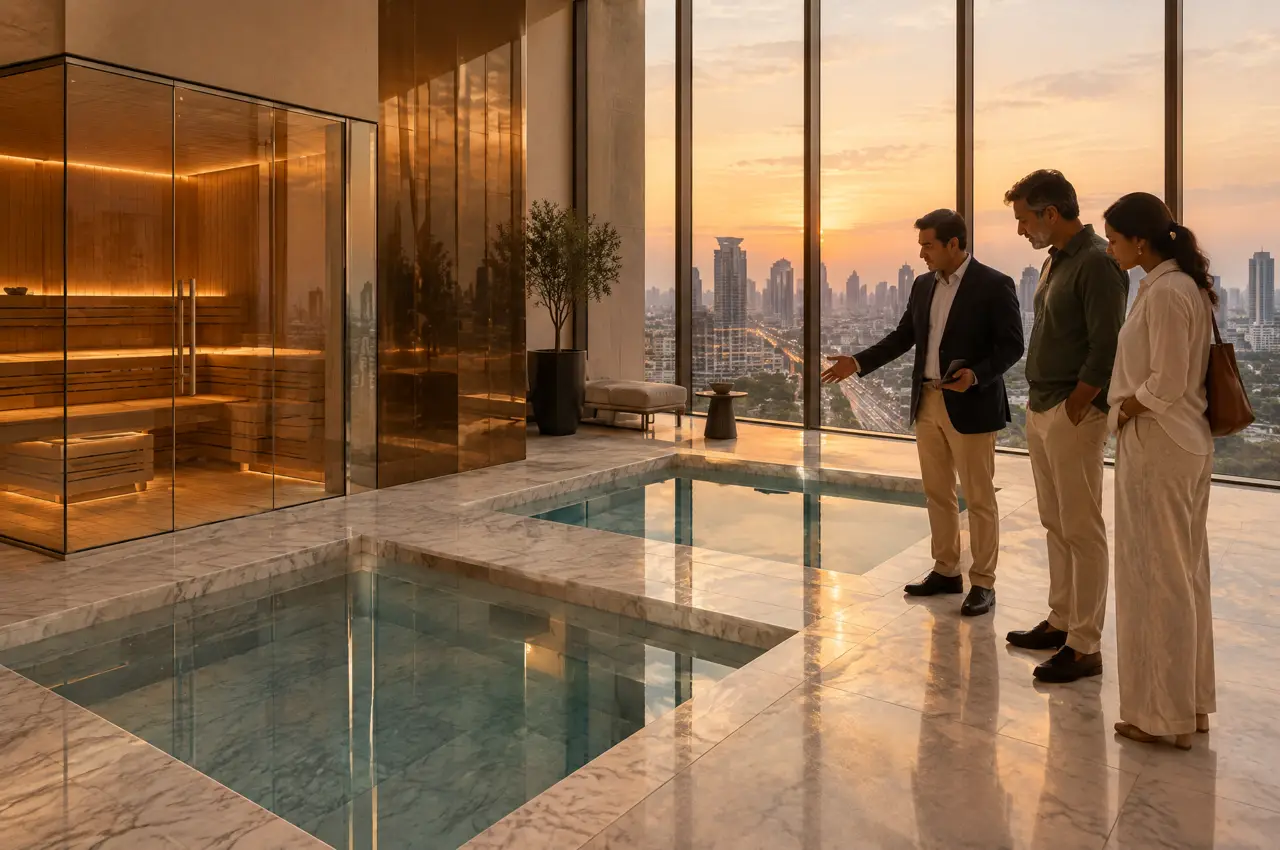
Luxury residential developers
Amenity floors for towers and villa communities, drawn for the sales gallery and for the facility team.
Open the pageYour site, drawn
Send the room plan and the clinic's brief; the layout and the handover file outline come back
Send the plan; the layout comes back
A floor plan or three photographs, the location of the distribution board and what you intend to build. The reply is a 3D layout, an equipment schedule and a range in lakh.
Open WhatsApp with the briefSpecify the suite first