System 01 · the cold side
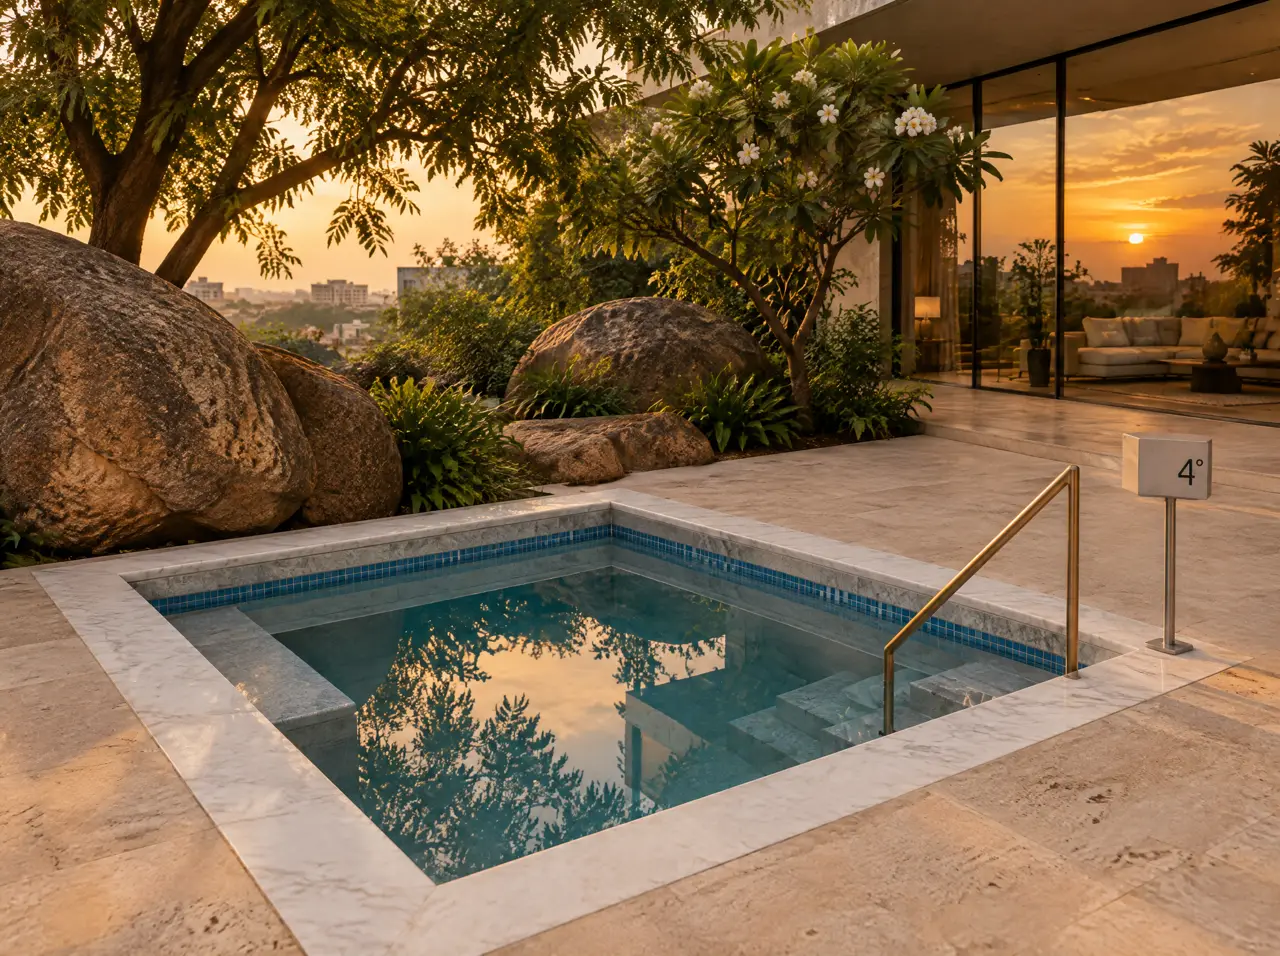
A built-in cold plunge pool that keeps 4 °C through a Delhi May
A seat ledge, submerged steps and a plant nobody sees, in a standard 1.4 m basin or in a larger pool drawn to your courtyard. We specify every surface and size the refrigeration for the hottest afternoon of the year, not the average one.
In this note
Plunge pool, cold plunge pool, ice bath: three different objects
Search for a plunge pool in India and the results are hotels: a private pool at the door of a suite, at room temperature, meant for lounging. The pool on this page is a different object. It is a compact built-in basin, from 1.4 m across, deep enough for a seated adult to sit chest-deep, refrigerated to 3-5 °C and held there within ±0.3 °C for up to 16 hours a day. A free-standing ice bath tub is the private-home alternative. The built-in pool is what a hotel, club, clinic or amenity floor installs when more than a few people will use it every day.
Volume, heat and why the plant is sized per pool
A standard round pool 1.4 m across with 0.75 m of water holds about 1,150 litres, which sits inside the 1,200 litres that one 4 HP unit is rated for. Taking that volume from 30 °C (an assumed fill temperature; measure yours) to 4 °C removes about 35 kWh of heat: 1,150 kg x 26 K x 4.186 kJ per kg per K, divided by 3,600. A larger pool, 2.0 m across with 1.0 m of water, holds about 3,140 litres and needs about 95 kWh, and every bather afterwards adds body heat to a basin that is also gaining heat from the sun and the surrounding stone. A tub-sized chiller is not rated for that volume, so the plant for a larger pool is specified from the drawing: litres, design ambient, hours of use, bathers per hour. The three tub chillers on the tropicalised chillers page stop at 1,200 litres by design. A standard pool is priced with its plant included; a larger pool is priced from the drawing.
We quote against a 45 °C design ambient unless your consultant sets another figure. The first pull-down takes hours, not minutes; a new pool is started days before it opens, so that the hold can be checked before guests arrive, and the commissioning log records the curve.
The shell, from structure to coping
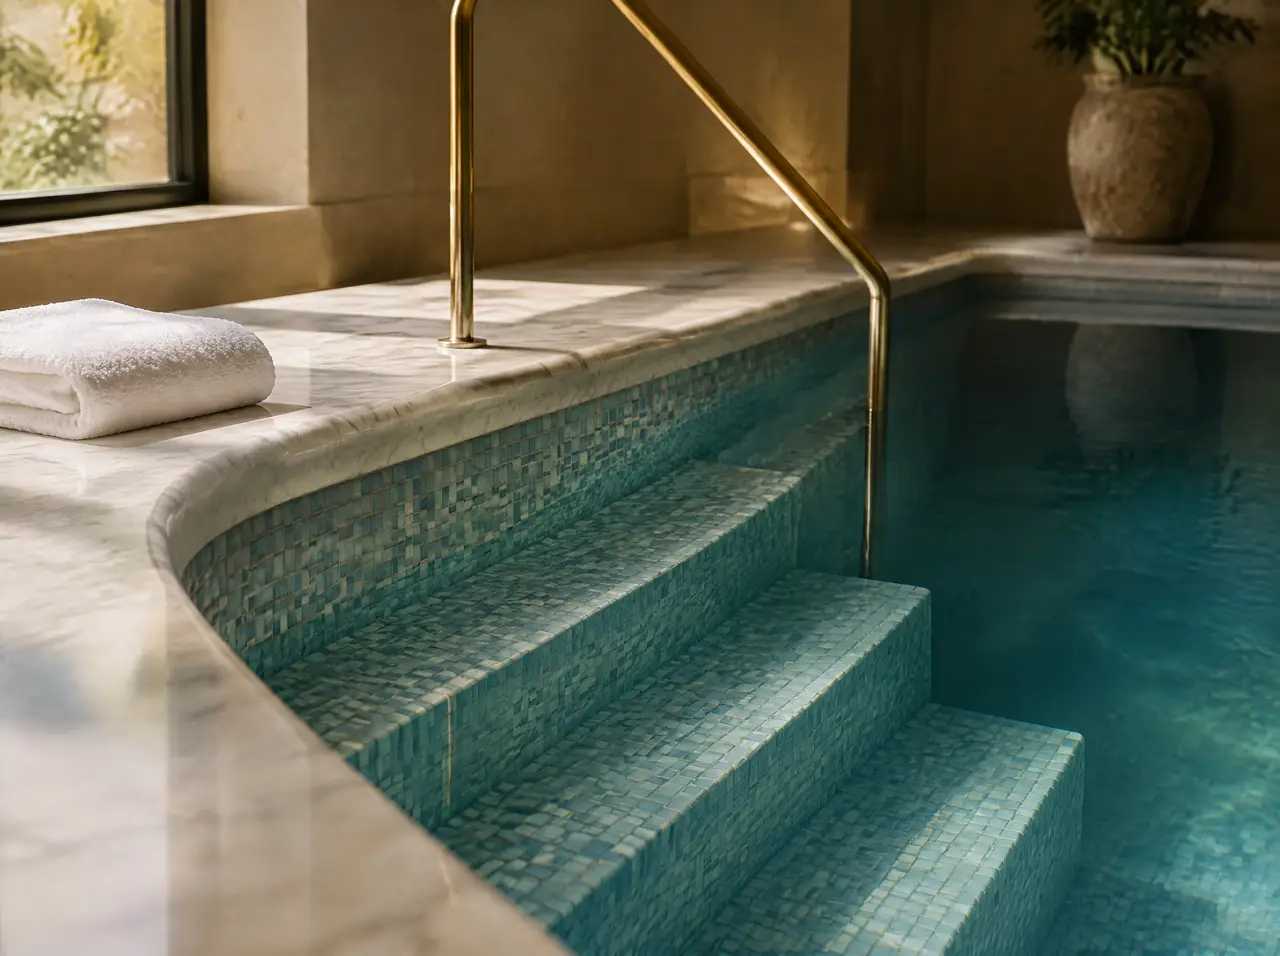
- Structure. A reinforced concrete shell at ground level, or a lightweight shell on podiums and terraces once the structural consultant has released a load allowance. Either way your contractor builds it to our dimensions, with pipe sleeves placed on our drawing.
- Waterproofing. A membrane or crystalline system under the finish, supplied by us, applied by your contractor's trade under our supervision and flood-tested before any tile is laid. Waterproofing decides whether a pool leaks, so the test result goes into the handover file.
- Finish. Glass mosaic, porcelain or honed stone below the waterline; sealed marble or stone coping above it. Samples are approved before tiling starts.
- Steps and rails. Submerged steps and a slim handrail: brass indoors and in dry courtyards, 316 stainless on the coast and in commercial use.
- Circulation. Filtration and UV disinfection sized to the volume; commercial scopes add dosing and a water log for the operator.
Finishes that survive Indian sun, soap and monsoon
| Finish | Where it works | What to watch |
|---|---|---|
| Glass mosaic | Pool lining; blue and teal read cold against sandstone | Grout colour and joint width; epoxy grout for commercial use |
| Honed Kota or granite | Lining and steps where a matt, quiet look is wanted | Wet slip rating of the honed face; sealing |
| White marble coping | Rim and seat ledge; a light colour takes less heat from the sun | Staining: sealed finish, no acid cleaners |
| Porcelain slab | Rooftops where weight decides | Edge detail and thermal movement in direct sun |
| Sandstone or travertine paving | Courtyards and farmhouse terraces | Sealing, and falls that drain away from the pool |
Siting: sun, leaves and rain
Cold water gains heat from every hour of direct sun, so a pergola or a deep shadow line is cheaper than a larger plant. Gulmohar, neem and mango trees drop leaves and flowers at different times of the year; place the skimmer on the side the wind brings them to. Monsoon rain can add several hundred litres to an open pool in a day, so the overflow and the drain are drawn as part of the pool, not left to the landscape contractor. On a terrace, add the weight of the water to the slab check: 3,000 litres is three tonnes before the shell is counted.
Eight lines for the BOQ
- Pool geometry: plan, water depth and volume in litres.
- Design water temperature, 3-5 °C within ±0.3 °C, and the design ambient for the site.
- Plant location: free floor area, air path in and out, drain, and the hose run to the pool.
- Electrical load in kW, the supply (single or three phase) at the plant, and the reserved DB way.
- Make-up water and drain: source water quality (borewell water needs a TDS and hardness test) and drain point.
- Finish schedule per surface, with sample approval before tiling.
- Safety: anti-slip finish, grab rails, step-edge marking and signage text agreed with the operator.
- Commissioning: flood test, pull-down log, a hold test at 4 °C and a signed temperature test before the last instalment.
Round or square is a question about plan
A round pool of 1.4-1.6 m takes one or two bathers and suits a courtyard centre or a terrace corner where a straight edge would fight the geometry; larger rounds, up to 2.4 m, are drawn case by case. A square pool with a seat-height ledge on one side suits linear architecture; set beside a warm pool it becomes the hot and cold plunge suite, with one plant room for both. In clubs and clinics the pool stretches to a rectangle for three or four people; see the padel and fitness club page for the sizing.
How much does a built-in cold plunge pool cost in India?
Indicative ranges, excluding GST and including the plant, for standard sizes up to 1,200 litres: ₹8.8-15.7 lakh for a round mosaic pool and ₹9.9-17.7 lakh for a square pool with a stone coping; larger pools are priced from the drawing, and the structural shell, excavation, drain and the labour of the finishing trades are your contractor's, working to our drawing. The firm quote follows the free 3D layout, which we return within 5 working days. See the investment guide for how these ranges are built.
Can the pool sit on a terrace or podium?
Yes, where the slab can carry the loaded weight. We ask your structural consultant for the allowable load before we draw, and we use a lightweight shell when the number is tight.
Will it hold 4 °C in a Delhi summer?
The plant is sized for a 45 °C design ambient, the pool volume and the hours of use. The first pull-down takes hours, so commissioning starts days before the opening and ends with a hold test at 4 °C.
Where does the machinery go, and is it audible?
In a ventilated niche or plant room with a clear air path, out of sight of the pool. The datasheet carries the sound level; we ask for the niche dimensions on the drawing before anything is ordered.
Adjacent systems
The hot side and the plant that serve the same pool
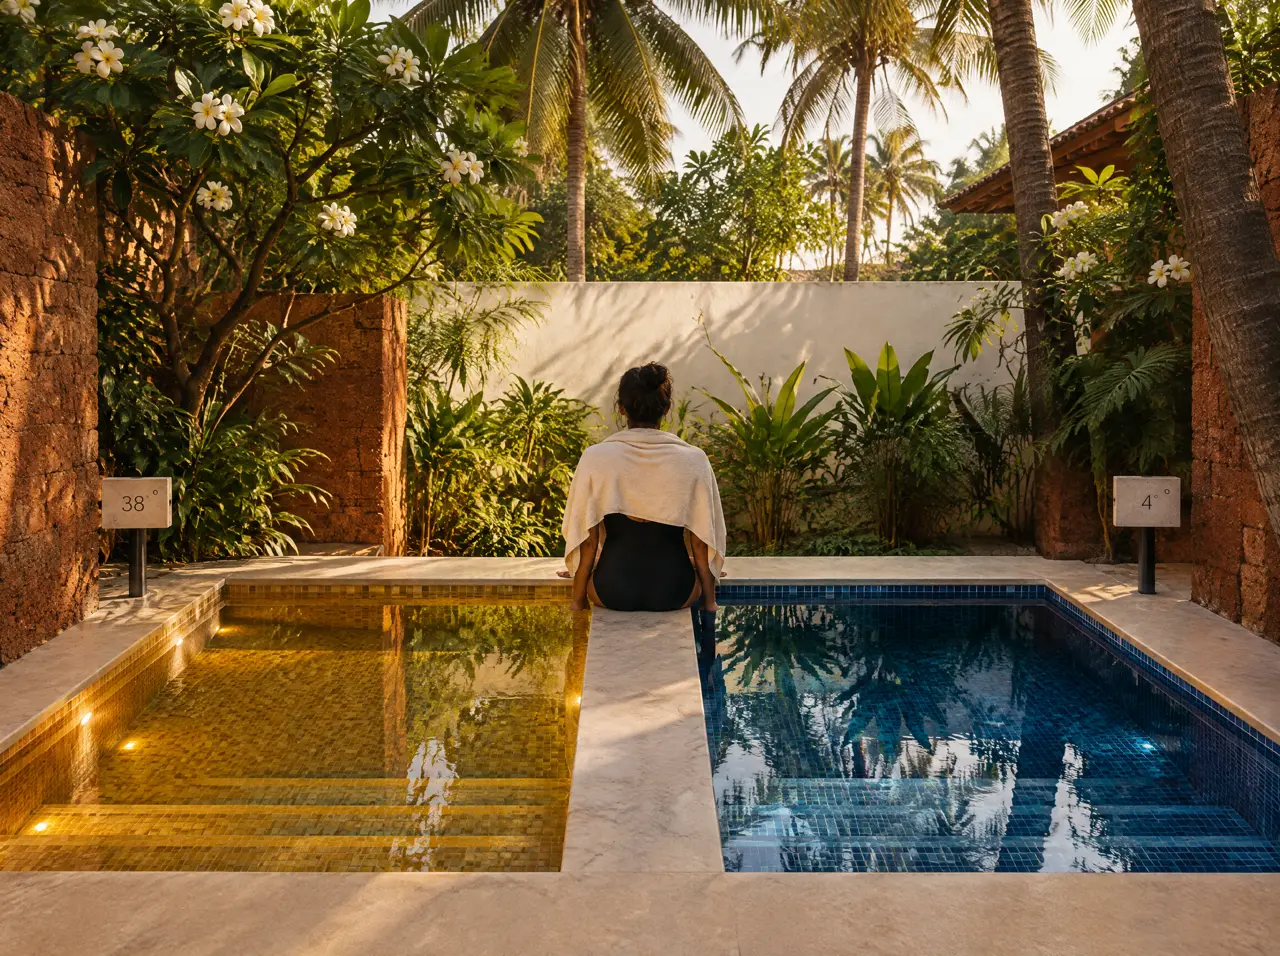
Hot and cold plunge suites
A 38 °C pool and a 4 °C pool on one ledge and one plant room, in a footprint from 3.6 x 1.9 m.
Open the page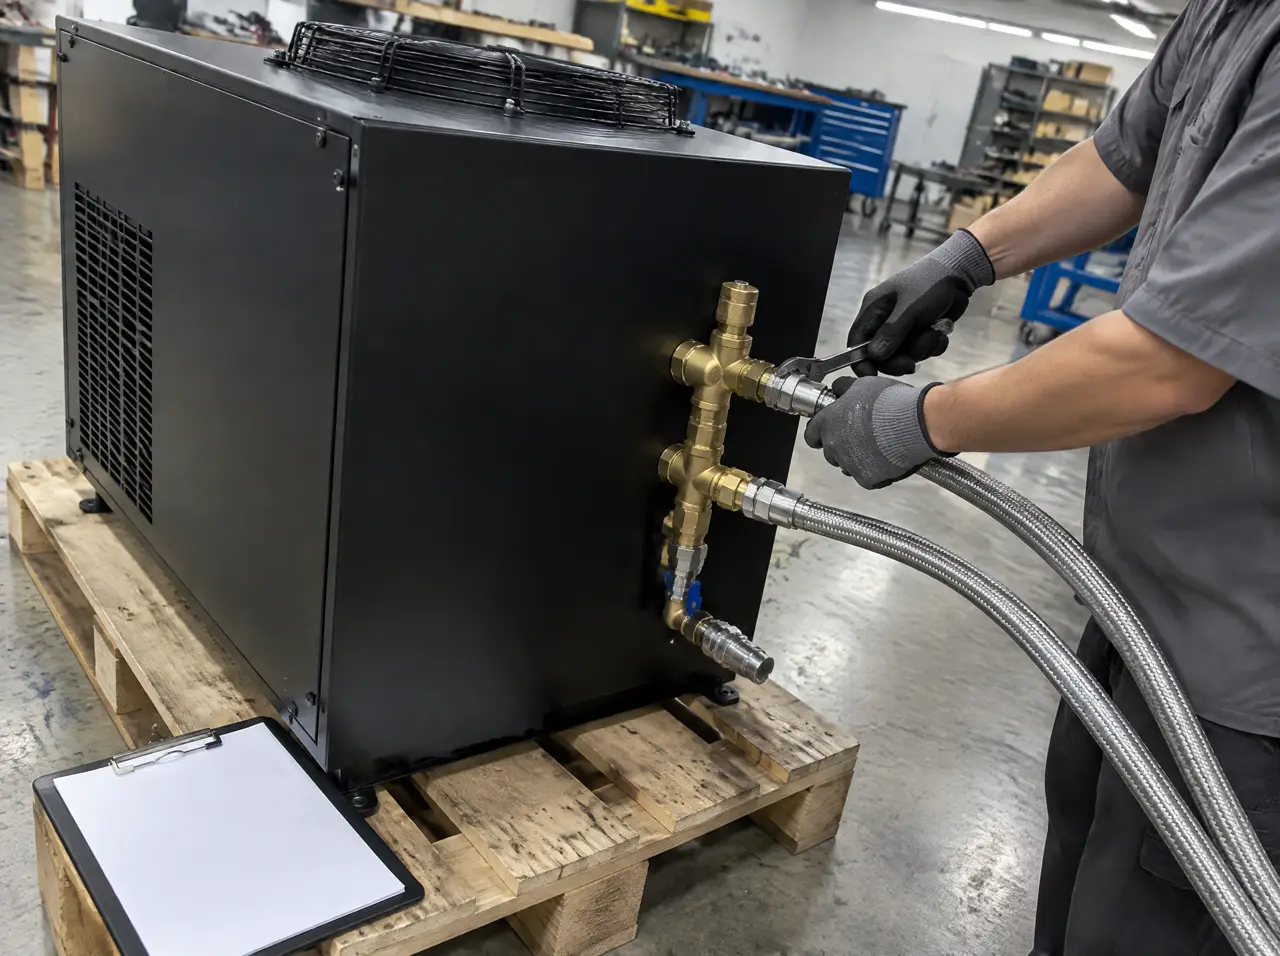
Tropicalised chillers
1, 2 and 4 HP plants sized by litres and a 45 °C design ambient. Never in the picture.
Open the page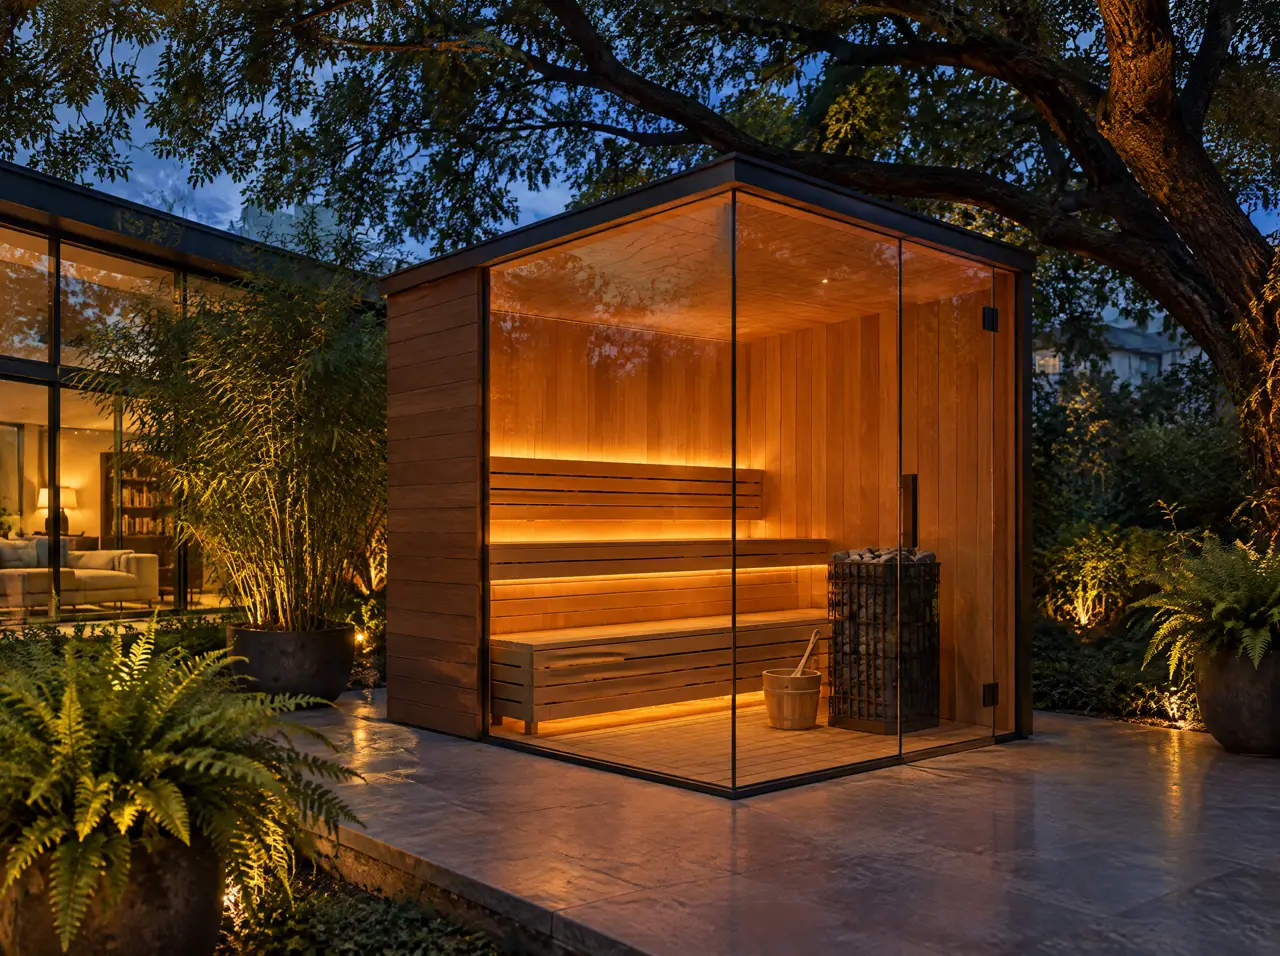
Glass-front saunas
One full glass wall with a door, or two walls at a corner. 1-12 seats, timber cladding, Harvia heater.
Open the pageSpecify this system
Send the plan of the courtyard or terrace; the pool comes back drawn into it
Send the plan; the layout comes back
A floor plan or three photographs, the location of the distribution board and what you intend to build. The reply is a 3D layout, an equipment schedule and a range in lakh.
Open WhatsApp with the briefSpecify the suite first