Eight systems, one specification
Cold side first, then the cabin, then the plant: eight systems for Indian projects
Every system on this page is drawn to your plan and priced in lakh before anything is ordered. The order is deliberate: the cold pools and the hot and cold suites lead because they carry the engineering and the margin of error; the glass saunas follow; the tubs and the chiller finish the set.
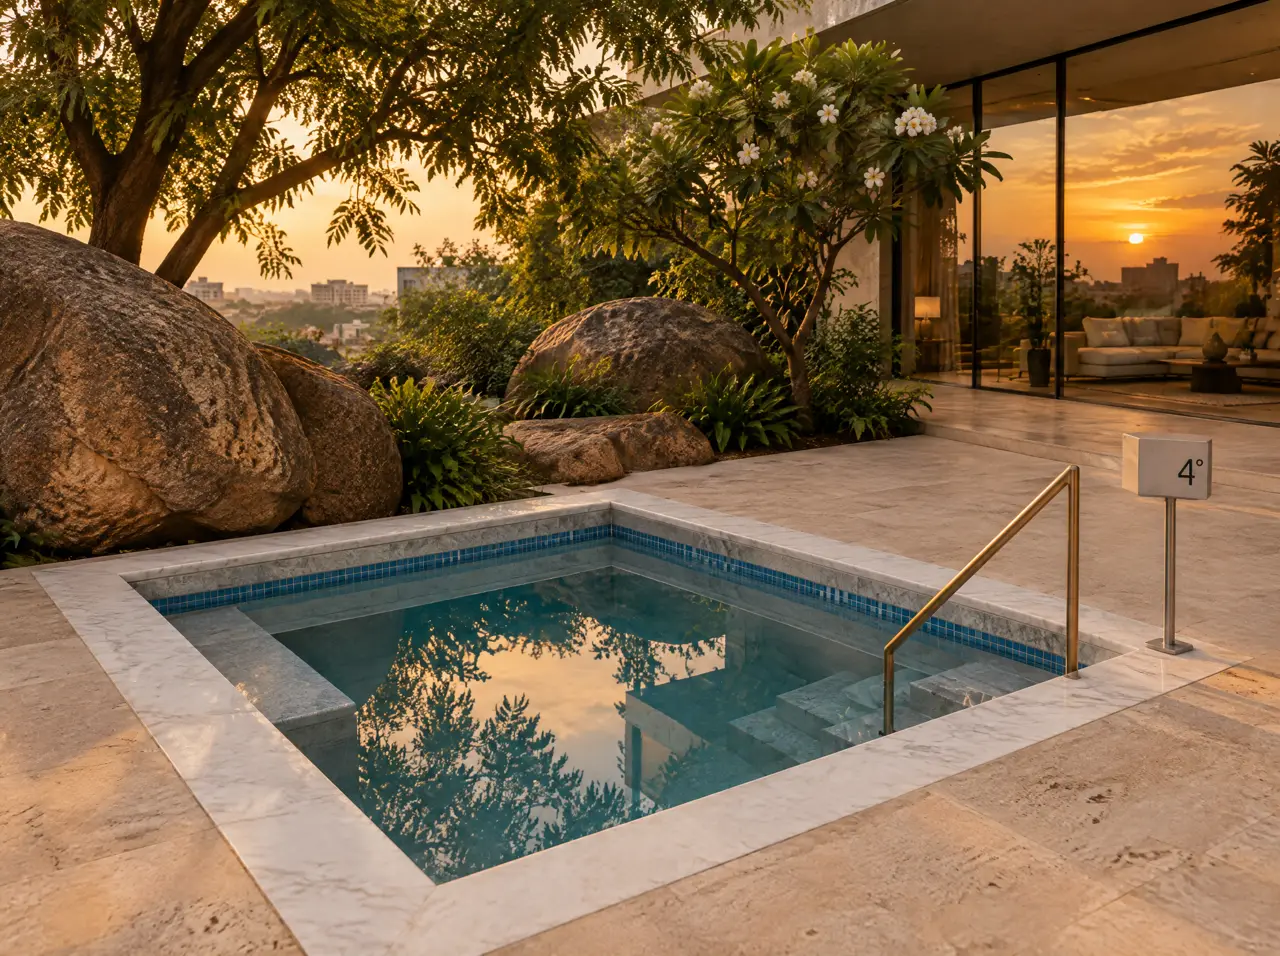
Cold plunge pools, built in
Round or square, from 1.4 m, mosaic or stone, 3-5 °C all year. The plant stays out of sight.
Open the page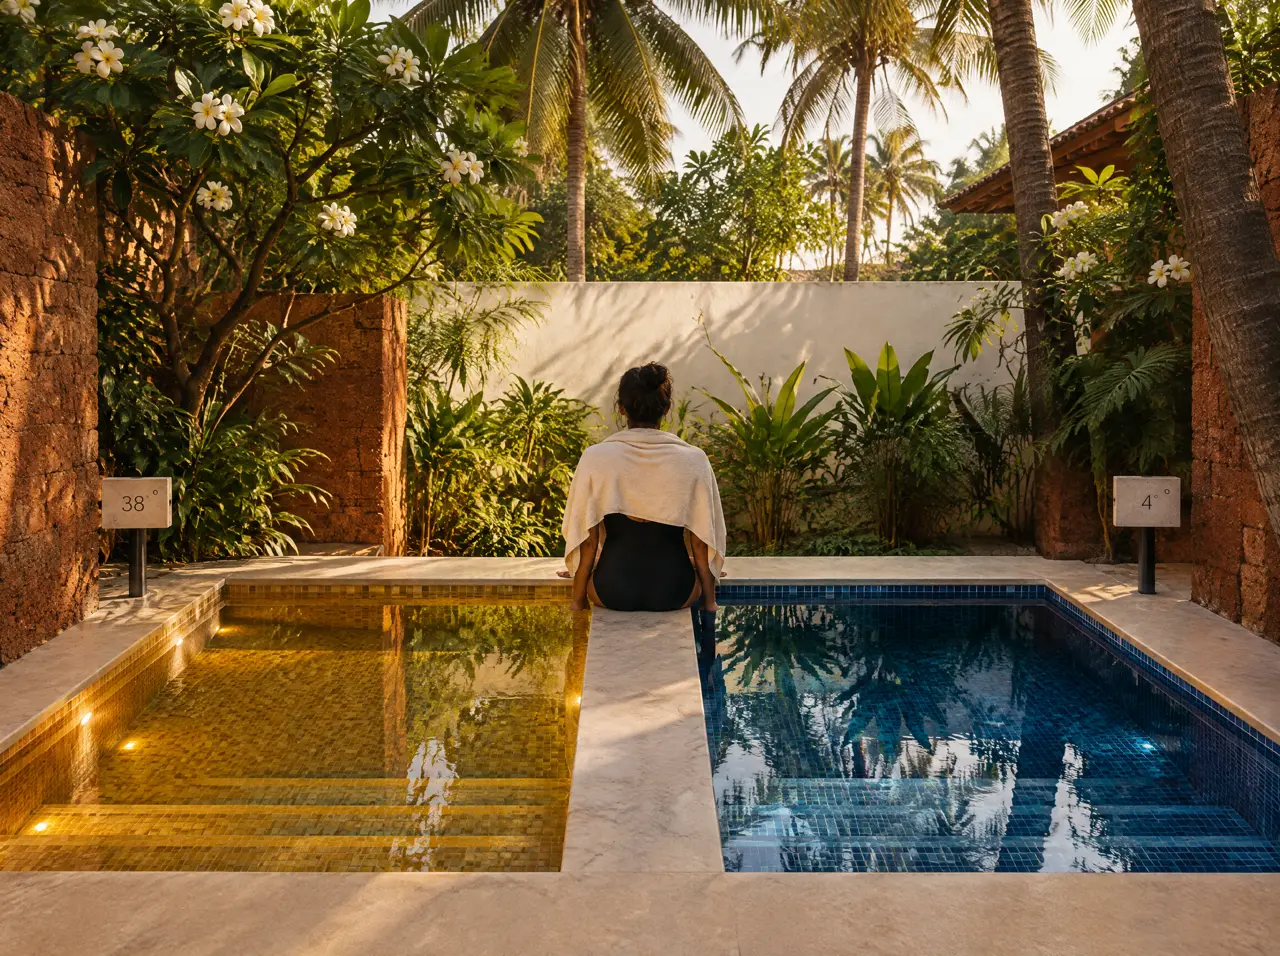
Hot and cold plunge suites
A 38 °C pool and a 4 °C pool on one ledge and one plant room, in a footprint from 3.6 x 1.9 m.
Open the page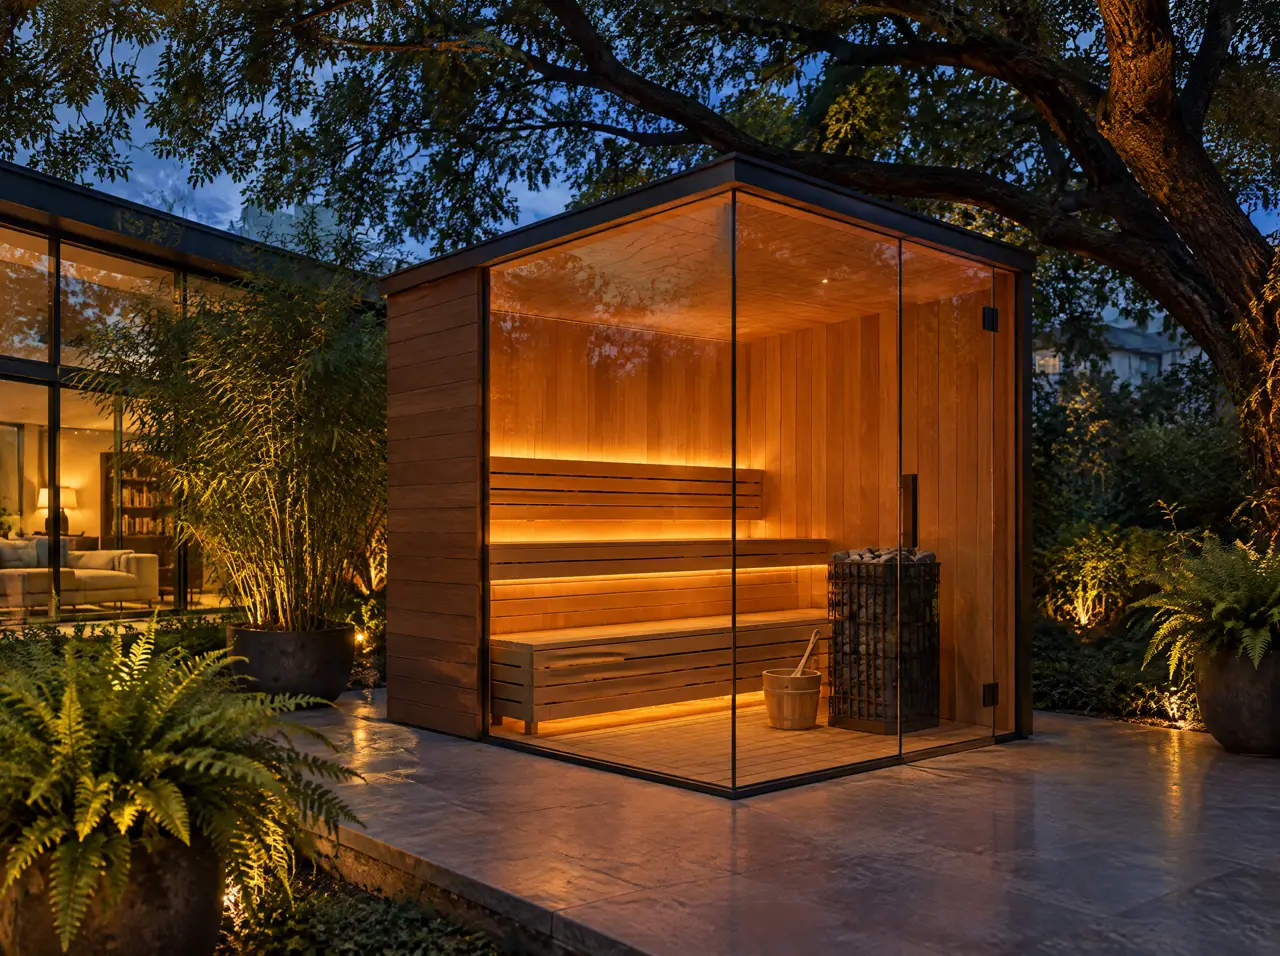
Glass-front saunas
One full glass wall with a door, or two walls at a corner. 1-12 seats, timber cladding, Harvia heater.
Open the page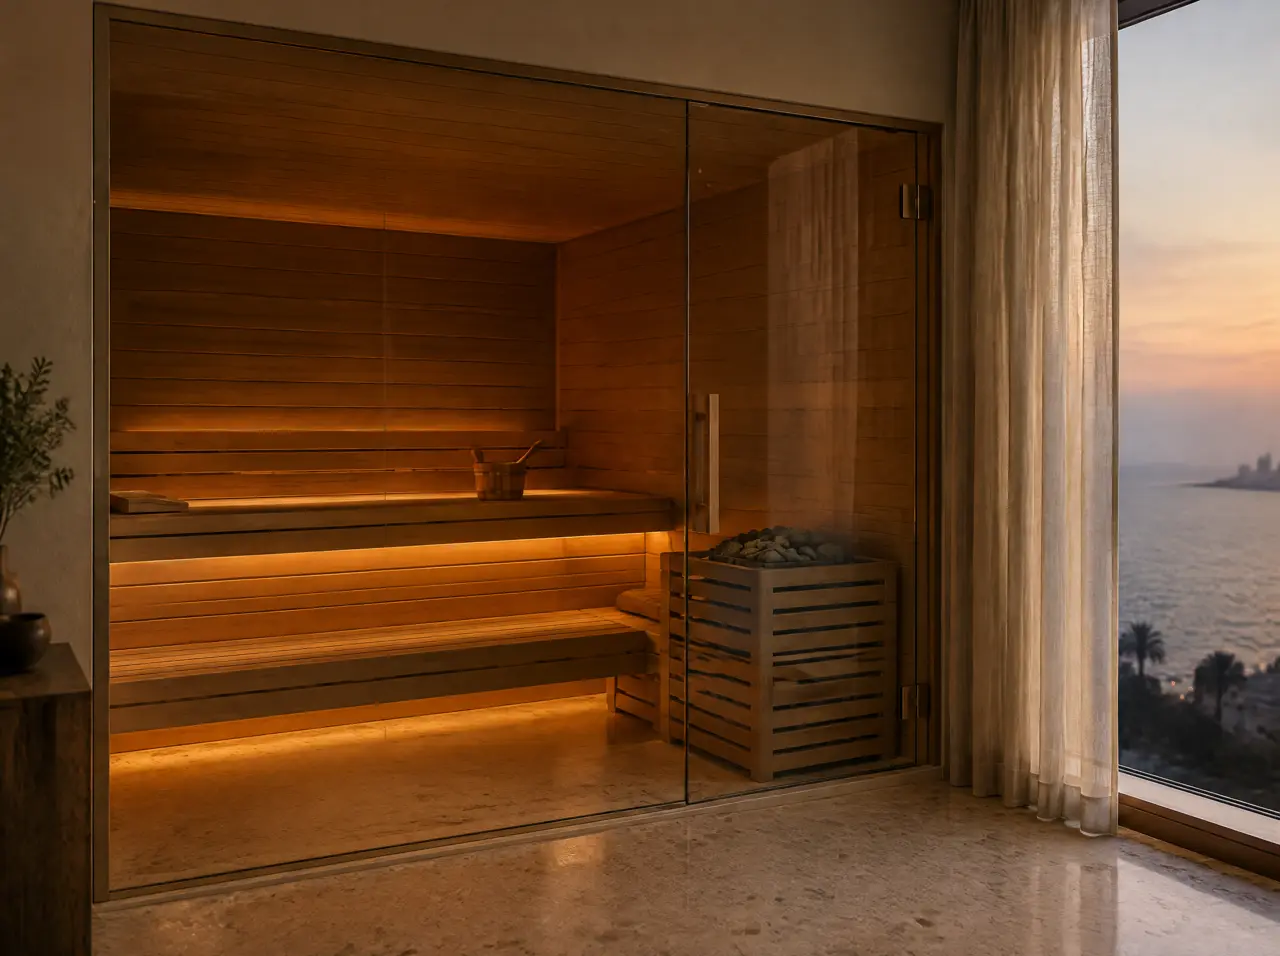
Custom dry saunas
Cabins cut to the room, 1 to 12 seats, thermally modified timber and a Harvia heater.
Open the page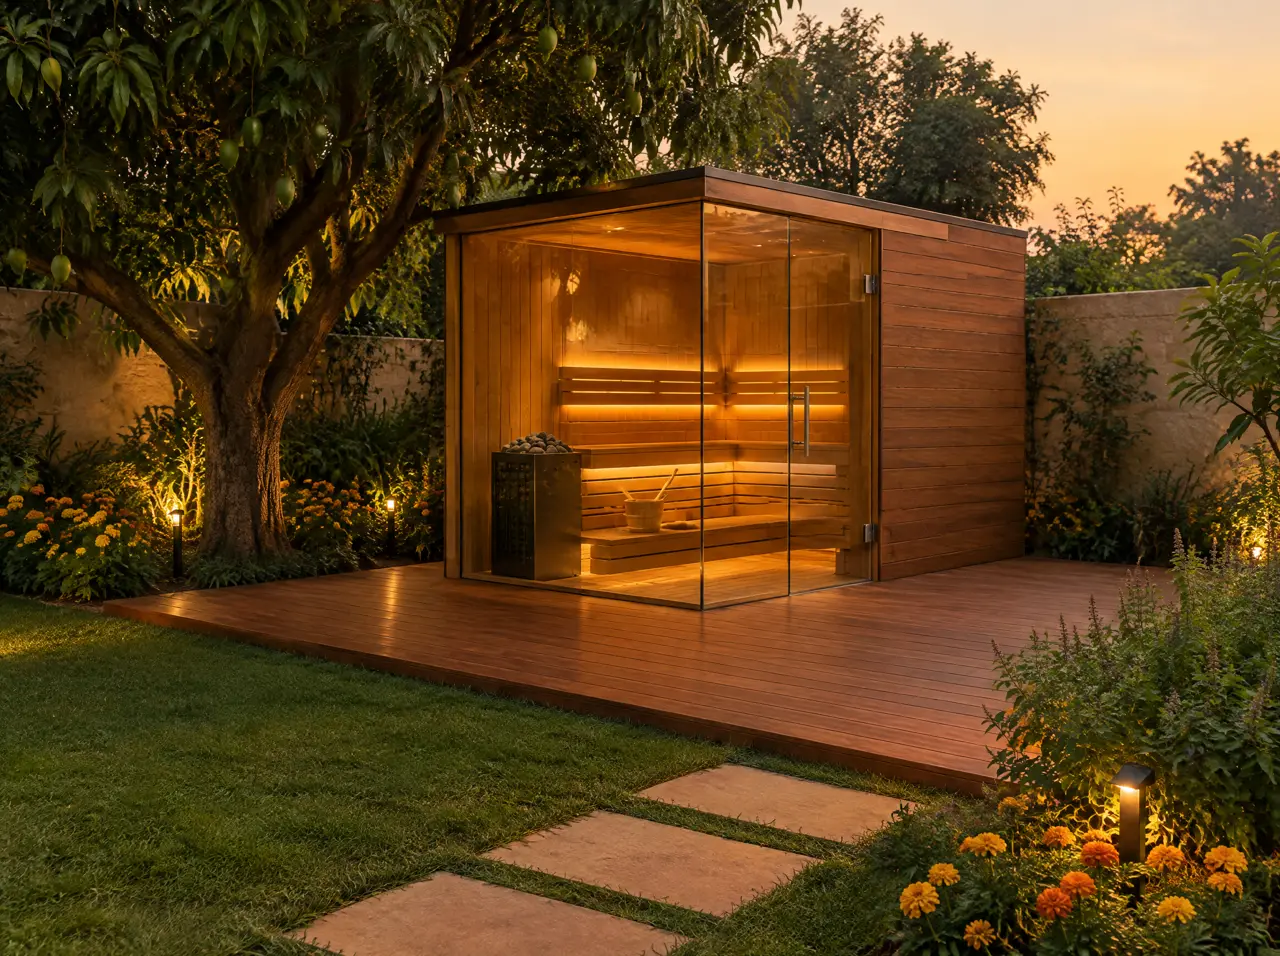
Farmhouse saunas
Free-standing cabins with glass on two sides, on a groomed deck, with a plinth built for monsoon and termites.
Open the page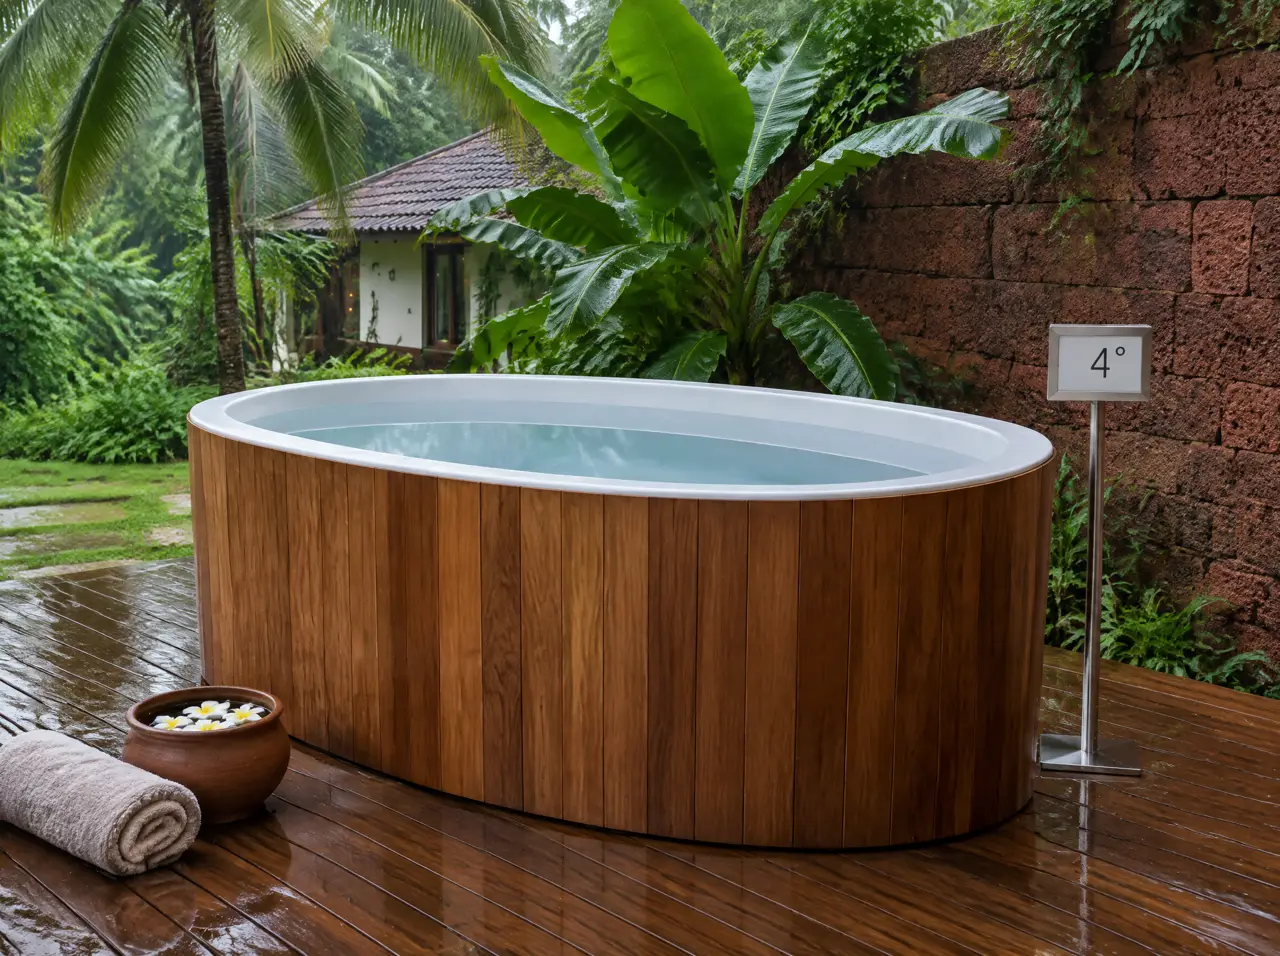
Wooden plunge tubs
Oiled timber staves, a smooth white liner, no metal hoops. For private homes, with a chiller sized by litres.
Open the page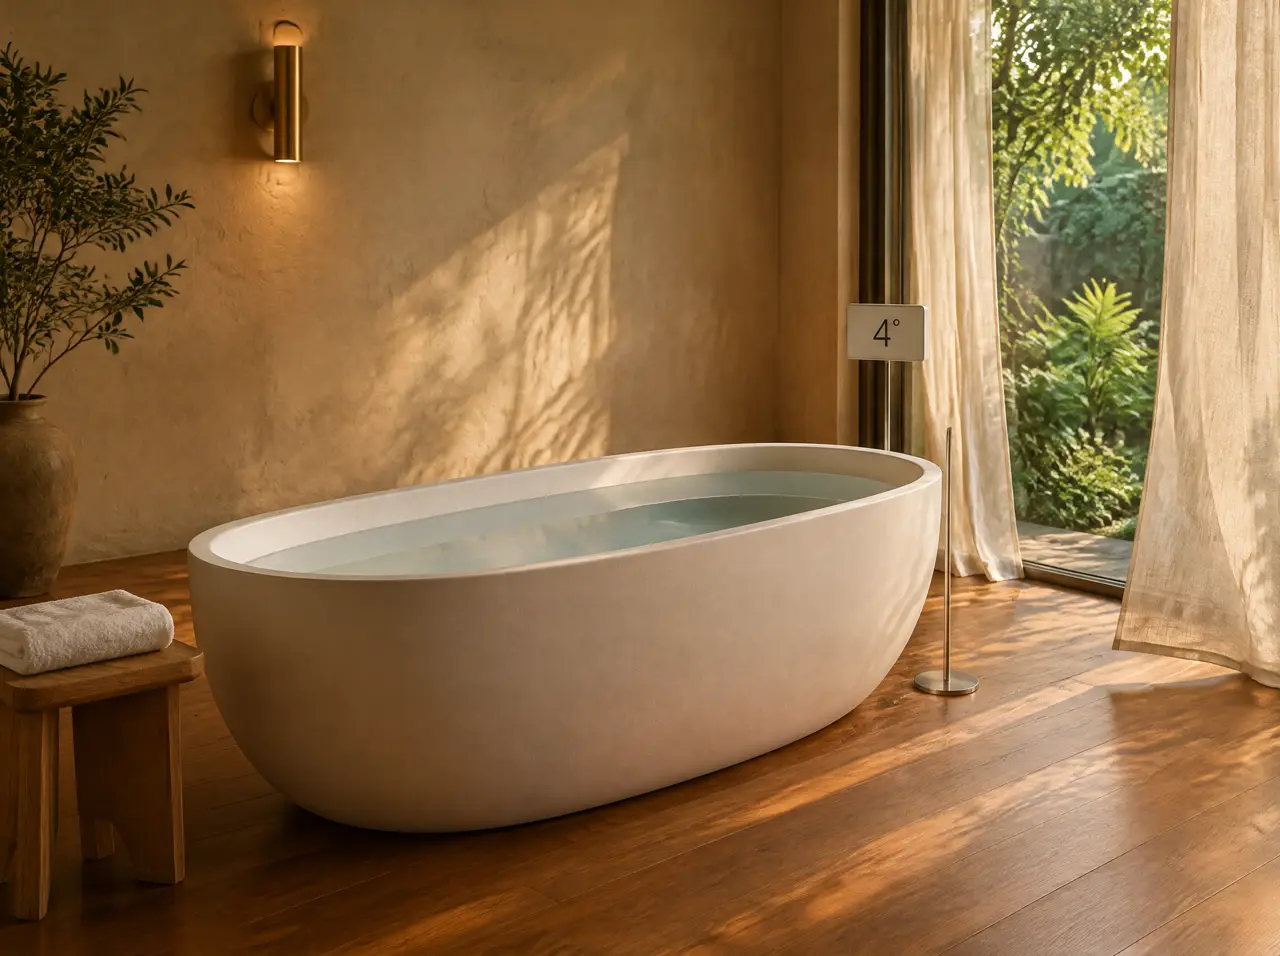
Free-standing ice bath tubs
A solid-surface tub for the private wellness room, cooled by an out-of-sight chiller, without ice.
Open the page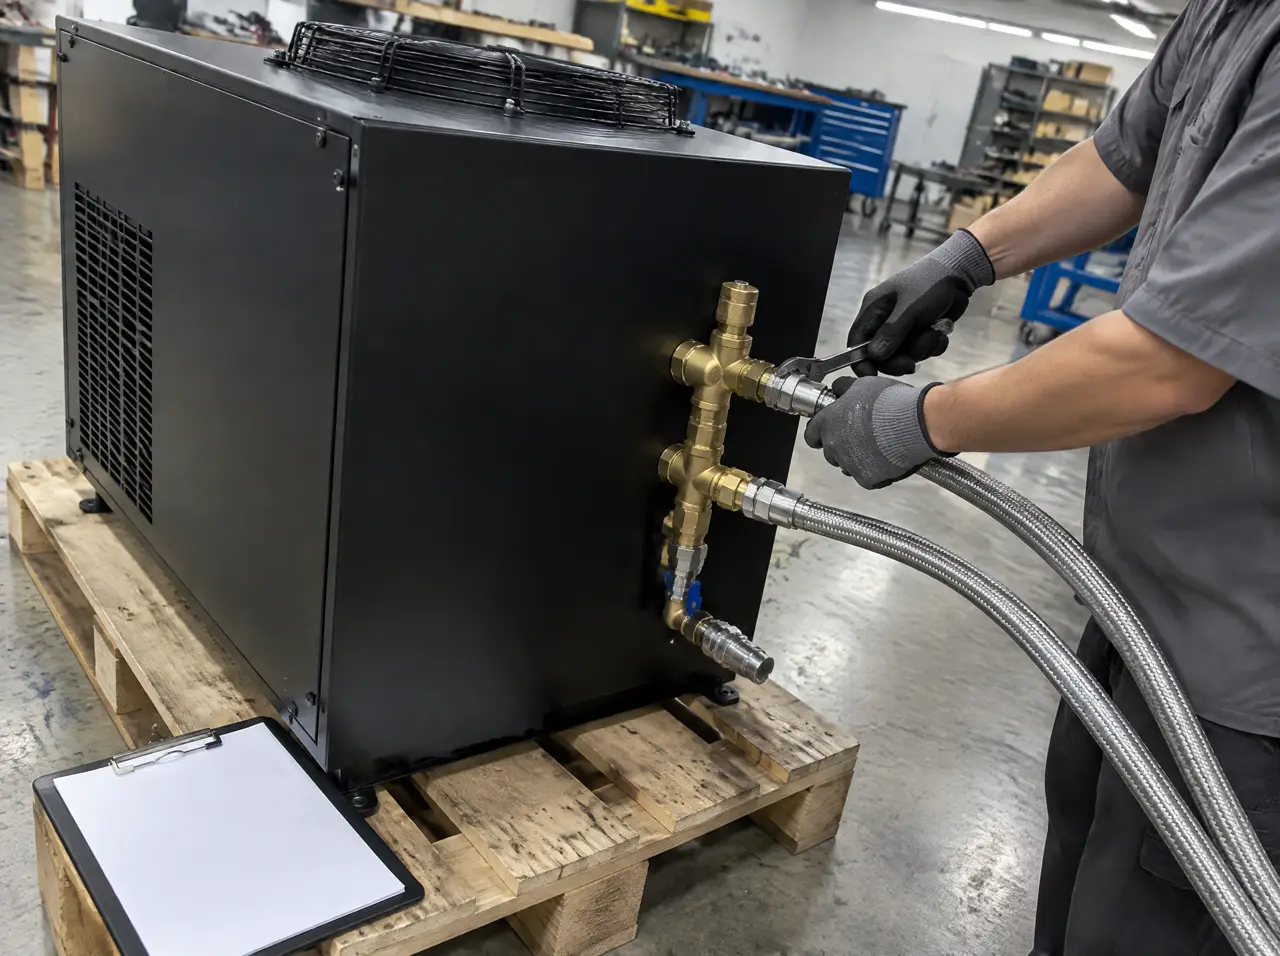
Tropicalised chillers
1, 2 and 4 HP plants sized by litres and a 45 °C design ambient. Never in the picture.
Open the pageIn this note
Which brief starts with which system
| The brief | Start with | Then add |
|---|---|---|
| Hotel or resort wellness floor | Hot and cold plunge suite | A 6-12 seat glass sauna |
| Padel or fitness club cold-water corner | A collective cold plunge pool | A 6-8 seat cabin beside it |
| Longevity clinic suite | A built-in pool with a documented plant | A custom dry sauna with a glass front |
| Luxury tower amenity floor | A pair of pools in marble | An 8-10 seat cabin and a mirror wall |
| Farmhouse or villa garden | A farmhouse sauna on a deck | A plunge pool beside the deck |
| Apartment wellness room | A 2-4 seat dry sauna cut to the room | A free-standing ice bath tub |
| A private garden or courtyard | A wooden plunge tub with a white liner | A cabin when space allows |
Words on these pages, in one place
Why the plant has its own page
A pool is a hole with a finish; the plant is what makes it cold. Where Delhi has recorded 48.0 °C in June (IMD, Palam, 2019), the tropicalised chiller deserves a page of its own, and every other system links to it. If you read only one page before you write a BOQ line, read that one.
Can I start with the cold pool and add the sauna later?
Yes. We reserve the cabin footprint, the feeder route and the exhaust path on the first drawing, so the cabin arrives later without breaking stone.
Do you build to non-standard dimensions?
Every cabin and every pool is drawn to the room. Send the plan with its columns, beams and levels and the layout shows what fits.
Not yet decided
Describe the site and its users; the desk proposes the suite and its plant
Send the plan; the layout comes back
A floor plan or three photographs, the location of the distribution board and what you intend to build. The reply is a 3D layout, an equipment schedule and a range in lakh.
Open WhatsApp with the briefSpecify the suite first