Project profile · Bengaluru · longevity clinic
A Bengaluru longevity clinic put a collective cold pool on the first floor and asked for a water log the quality lead could sign
A longevity clinic in Indiranagar wanted a cold-water suite beside its treatment rooms: a cold pool for supervised sessions and a cabin for the sequence around it. The pool was the easy decision. The first-floor slab, the drain and the clinic's documentation standard were the real brief.
In this note
An illustrative composite written to show how such a brief is drawn. It is not a named client site, and nothing in it is a client's testimonial. Events, schedules and ranges are indicative.
The brief
The clinic offers supervised sessions: a short cabin sequence, a cold-pool immersion and a rest period, each under the eye of a trained clinician. Its physicians decide the protocol. The clinic's quality lead asked for three things: a pool that holds its set point and a way of showing it; surfaces that tolerate disinfectant; and a log that fits the clinic's own quality system.
What was drawn
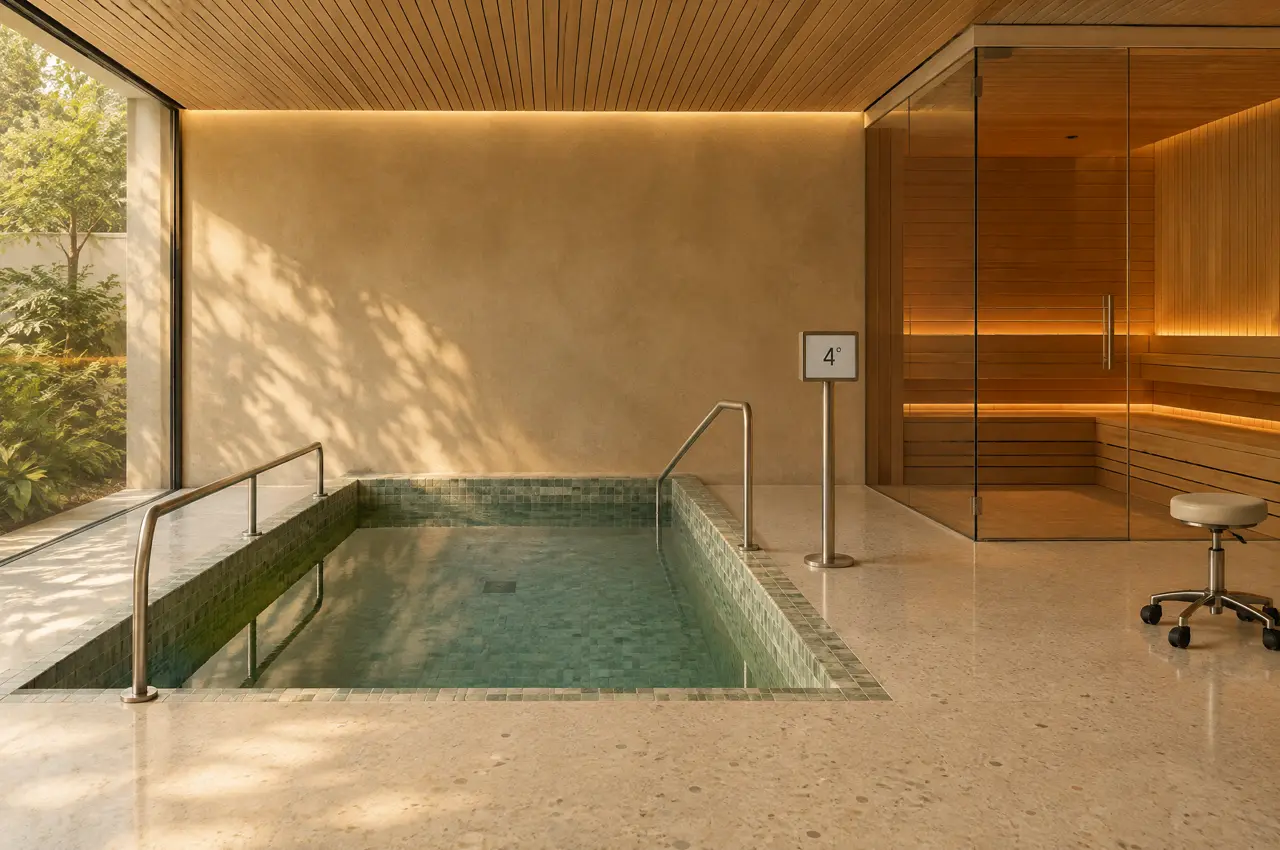
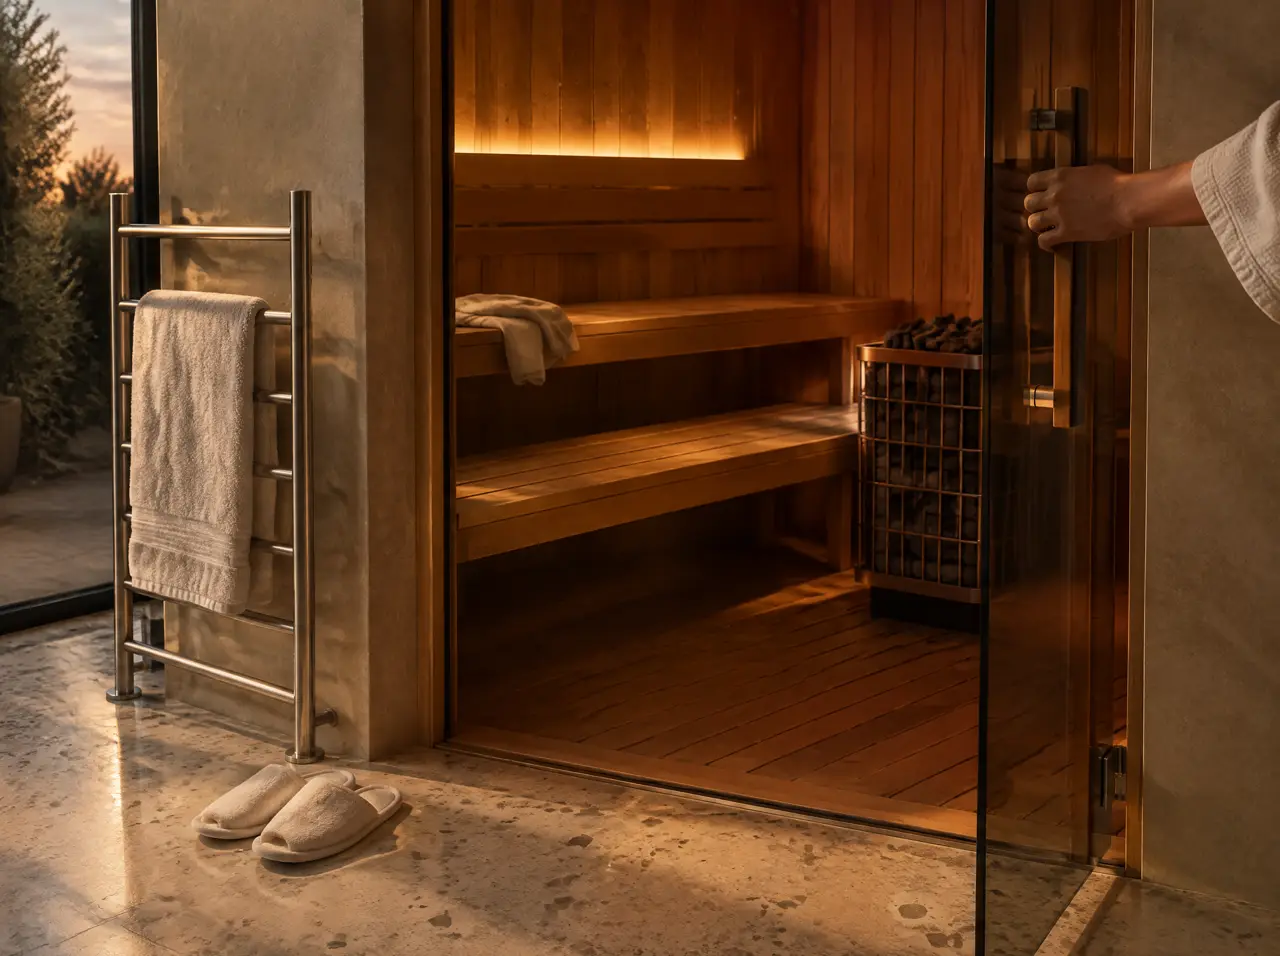
The pool is a rectangle of 3.2 x 2.0 m lined in sage-green mosaic with epoxy grout, steps with stainless rails at each end and a display unit at the ledge. The cabin has two glass walls so that a clinician at the desk can see the room. The floor is pale terrazzo with a fall to a drain; the ceiling is slatted oak that hides the exhaust duct. The plant sits in a closet behind the cabin with its own ventilation. The parts are described on the cold plunge pool and custom dry sauna pages.
The tight point: a first-floor slab and a drain
A pool of 3.2 x 2.0 m with a water depth of 1.0 m holds about 6,400 litres, which is six and a half tonnes of water before the shell, the finish and the bathers. The slab had a loading allowance for a clinic floor, not for a pool, so the structural consultant reviewed it, strengthened a strip beneath the pool and approved a lightweight shell. The drain sat 120 mm too high for the pool's overflow; the plumbing consultant lowered a section of the building drain. Both are the kind of problem that belongs at the drawing stage, not on site.
Documentation the quality lead signed
- A water log template with the checks, their frequency and the person responsible, approved by the clinic's infection-control lead.
- A cleaning schedule for glass, mosaic, stainless and the terrazzo, with products the finishes tolerate.
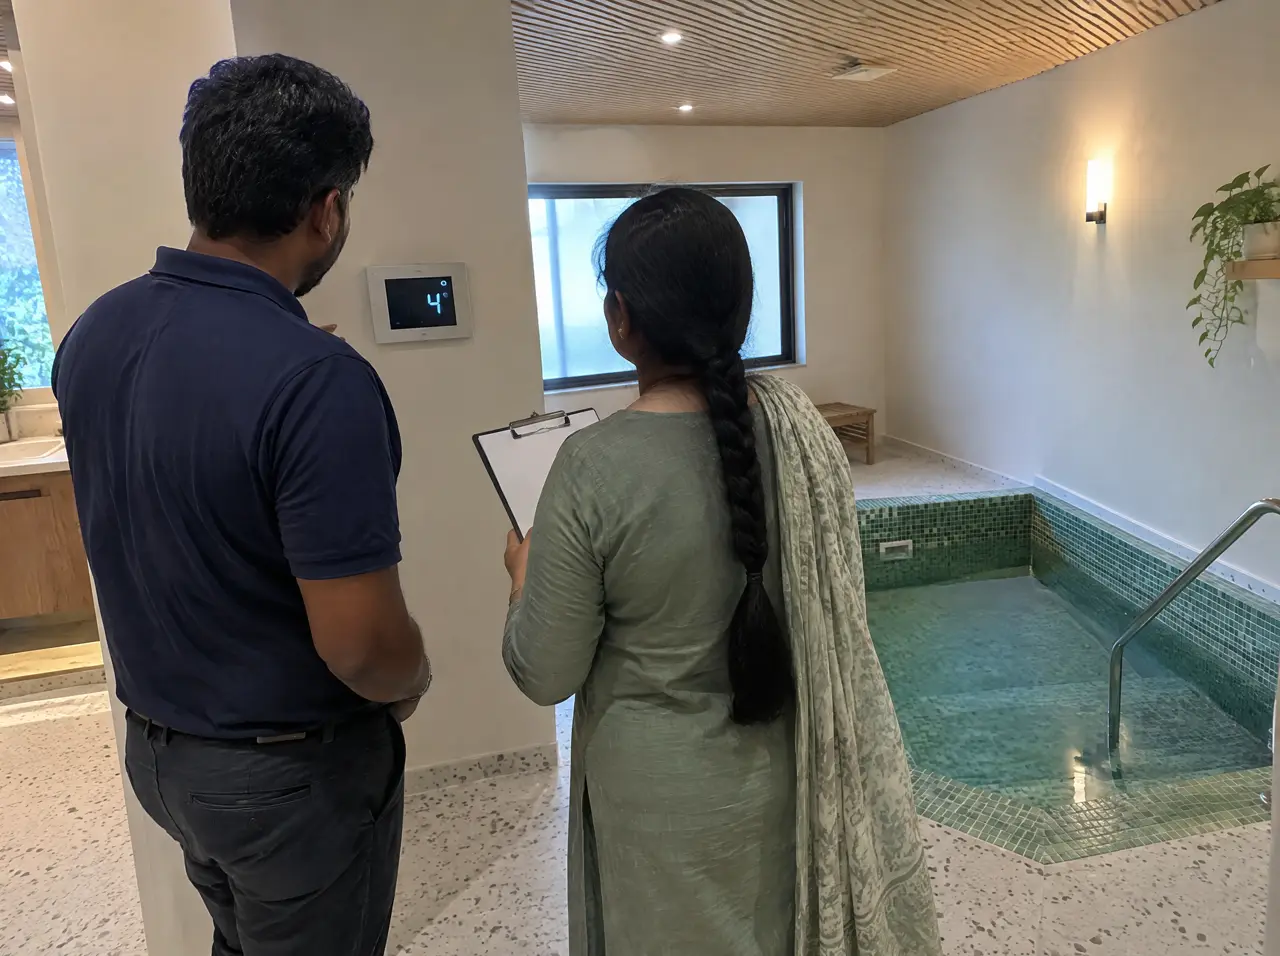
- A set-point sheet recording the cold pool at 3-5 °C and the cabin at working temperature.
- The signed temperature test, after which the last instalment fell due.
Range and what the quote added
For scale, a 4-seat glass cabin and a standard square plunge pool come to ₹20.1-32.3 lakh, excluding GST. The 6,400-litre collective pool in this profile is not a standard pool: its plant is sized from the drawing, so it is priced from the drawing and comes on top of that figure. The firm quote added the slab strengthening, the lowered drain, the soft-start and the tax lines. See the longevity clinics page for the buyer's view.
What this profile means for your brief
- If the suite is above ground level, send the slab's loading drawing with the first message.
- If the clinic has a quality system, send its water and cleaning templates so ours match them.
- If sessions are supervised, draw the sightlines from the desk before the glass.
- If you may need a second basin, reserve its footprint and its plant capacity now.
Did the clinic's physicians set the temperatures?
Yes. We build to the set points they choose and show them on the display; protocol belongs to them.
Why a lightweight shell?
A first-floor slab designed for a clinic floor cannot take six tonnes of water in a heavy masonry shell without strengthening; a lightweight shell with the same finish limits the strengthening to a strip beneath the pool.
Other profiles
Two further briefs, drawn the same way
Farmhouse in Delhi NCR
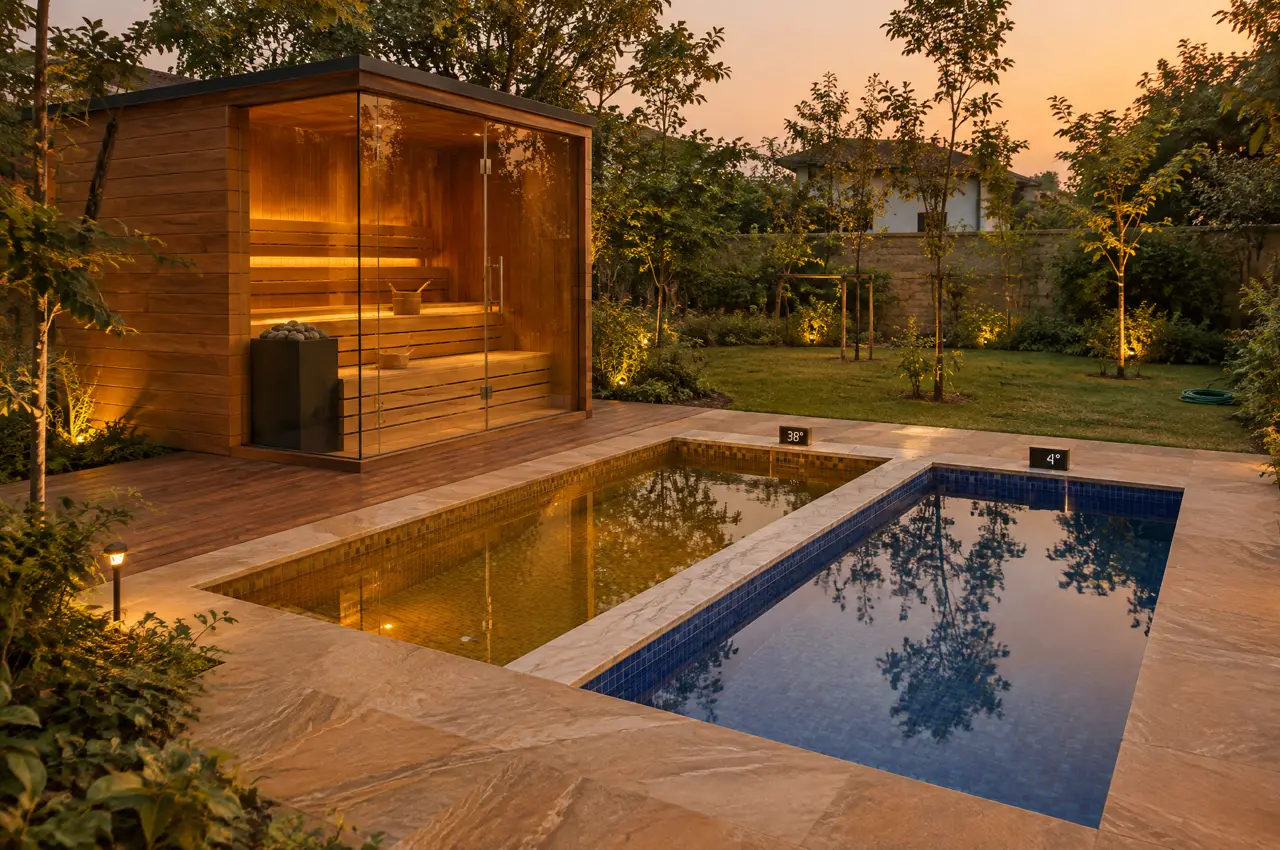
A glass-corner sauna and a hot and cold plunge pair, and a generator that could not start the chiller.
Open the page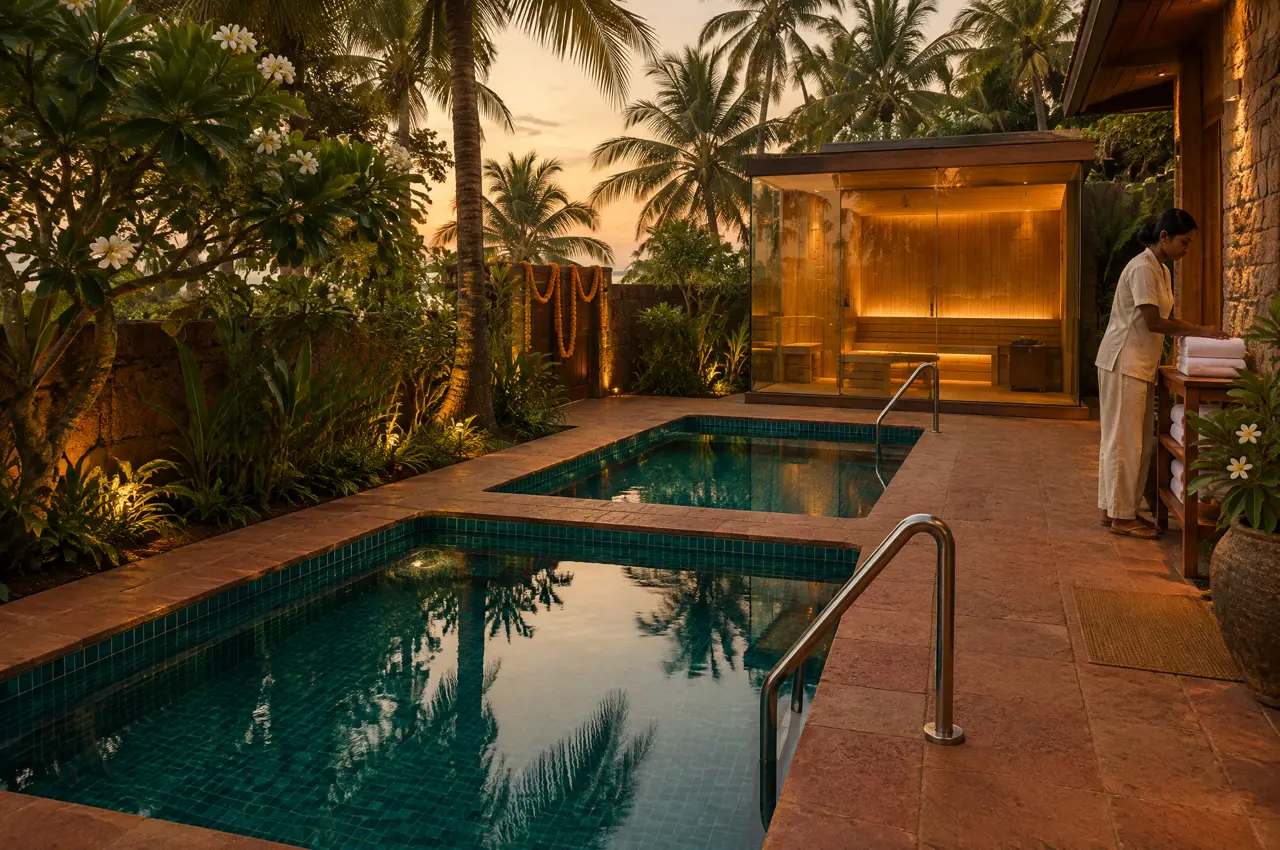
Boutique hotel in North Goa
Two cold pools and a glass sauna in a laterite courtyard, built through the monsoon for an October opening.
Open the pageA brief like this one
A clinic floor you want to convert? Send the slab details and the room plan
Send the plan; the layout comes back
A floor plan or three photographs, the location of the distribution board and what you intend to build. The reply is a 3D layout, an equipment schedule and a range in lakh.
Open WhatsApp with the briefSpecify the suite first