Technical note · consultants
A spec-sheet checklist for architects and MEP consultants: thirty-six lines you can paste into an RFI
A sauna or a cold plunge pool touches structure, electrical, plumbing, ventilation and finishes, and the package can end up written by whichever discipline touches it first. This checklist lets any of them find the gaps before the tender, not on site.
In this note
- How to use the list
- Geometry and structure (six lines)
- Thermal performance (five lines)
- Electrical (six lines)
- Water (six lines)
- Air and sound (four lines)
- Finishes and materials (four lines)
- Safety (three lines)
- Documents (two lines)
- A worked example: the list filled in for a 4-seat cabin and a 2 m pool
- Three lines to fill in first
How to use the list
Copy the lines that apply into your RFI or specification, delete the ones that do not and write the project's value beside each. Where a line names a document, ask for it with the bid, not after the award. The same list works for us: a bidder that cannot fill a line says so, which is useful in itself. A short version for a first request is on the architects and consultants page.
Geometry and structure (six lines)
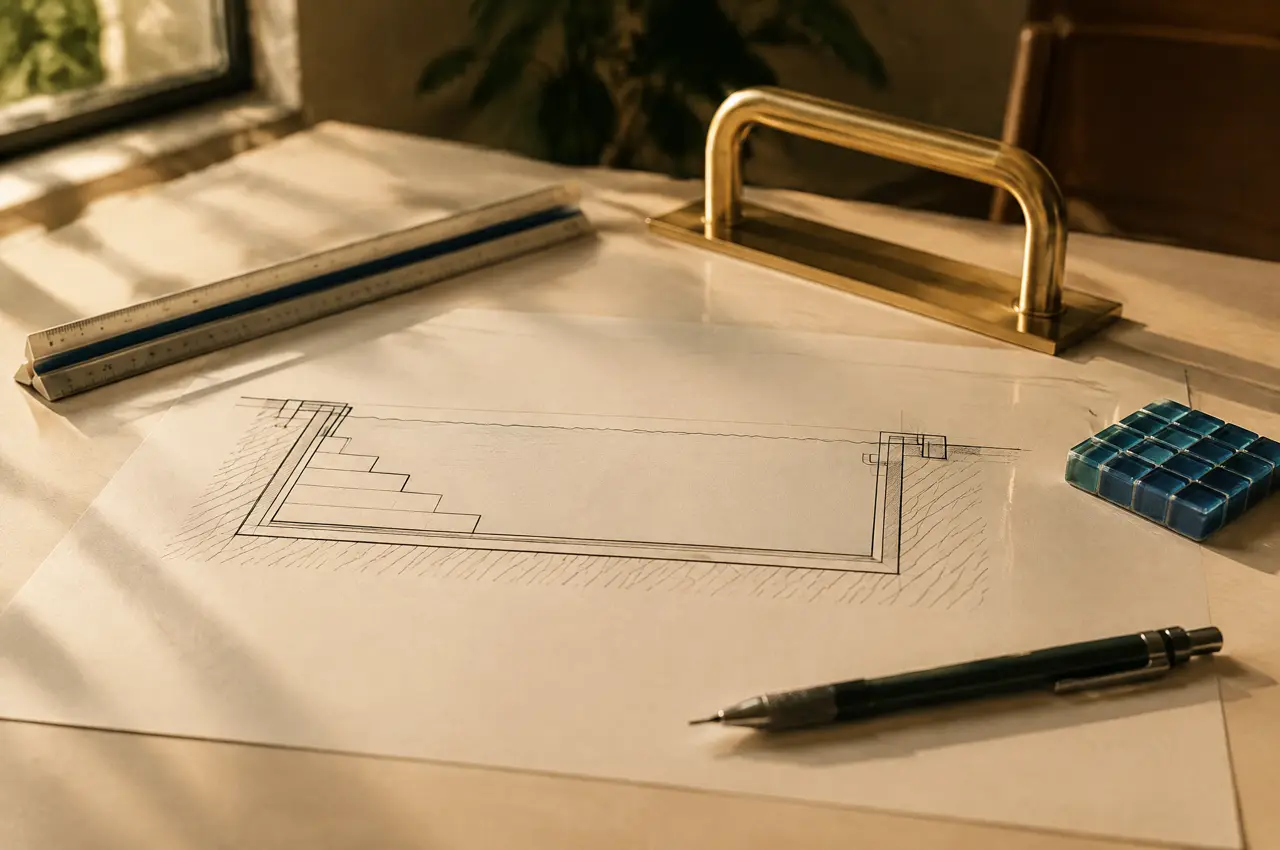
- Plan dimensions of every pool, tub or cabin, with the finished floor level and the water line.
- Water depth and volume in litres for every basin; step count and tread depth.
- Dry and wet weight of each item in kN, with the bearing area and the point loads.
- Slab or plinth requirement: load allowance, recess for the shell, any strengthening needed.
- Access route for the heaviest and longest component, with door, lift and gate widths.
- Crane or hoisting requirement and the lift window, where the building needs one.
Thermal performance (five lines)
- Cabin working temperature range and the time to reach it from cold.
- Heater power, the heater's position and the clearances to the benches and the walls.
- Insulation build-up of walls, ceiling and floor, and the vapour barrier.
- Cold-water set point, the tolerance and the hours of duty per day.
- Design ambient at the plant and the first-fill source-water temperature.
Electrical (six lines)
- Load of each heater and plant item in kW, with the supply: single or three phase.
- Running and starting current of each motor and compressor.
- Protective devices required and the DB ways to reserve.
- Cable size and route from the DB to the cabin and the plant, with the conduit type.
- Isolator position, earthing point and the residual-current protection scheme.
- Generator or UPS interface: which loads run on backup, and in what sequence.
Water (six lines)
- Make-up water point, quality of the source water and its hardness and dissolved solids.
- Drain and overflow points with invert levels, and the discharge destination.
- Filtration and disinfection scheme with the turnover time.
- Chemical dosing, storage and the log the operator keeps.
- Waterproofing system under the finish and the flood-test requirement.
- Safe handling of rain: falls, covers and the drain's capacity during the monsoon.
Air and sound (four lines)
- Cabin fresh-air inlet and exhaust, with the duct route out of an air-conditioned room.
- Plant free-air requirement, the allowable recirculation and the heat rejected, in kW.
- Sound pressure at 1 m and at the nearest occupied space.
- Condensate and defrost drains of the plant.
Finishes and materials (four lines)
- Finish schedule for every wet surface, with samples to be approved before installation.
- Slip rating of wet floors and steps, and the nosing marking.
- Metal specification for rails, hinges and fixings: 316 stainless in coastal and commercial settings.
- Timber species, grade and moisture content at delivery, and the treatment of cut edges.
Safety (three lines)
- Grab rails, door swing, glass type and edge protection.
- Emergency alarm or call point at the pool and the cabin, and the signage text.
- Temperature limiters and the heater guard, in line with the manufacturer's manual.
Documents (two lines)
- Datasheets, dimensioned drawings and 2D blocks, issued with the bid.
- Handover file: test sheet, settings, maintenance calendar, spare-parts list, warranty terms.
That is thirty-six lines. A package that answers all of them is not a long package, merely a complete one, and the answers fit on four pages.
A worked example: the list filled in for a 4-seat cabin and a 2 m pool
| Line | Value for the example | Who confirms |
|---|---|---|
| Cabin plan and height | 2.0 x 1.7 m, 2.1 m high, glass front, door opening outwards | Architect |
| Heater and supply | 8 kW, three phase 400/415 V, dedicated feeder and DB way | Electrical consultant |
| Cabin exhaust | A duct from the cabin's far wall to a shaft or a grille on the facade | MEP consultant |
| Pool plan and depth | 2.0 m round, 1.0 m of water: a larger pool, priced from its drawing | Architect |
| Pool volume and weight | About 3,140 litres, about 3.1 tonnes of water | Structural consultant |
| Plant location | Plant room 2 x 1.5 m with a louvre at each end and a floor drain | Architect and MEP |
| First pull-down | About 95 kWh of heat from 30 °C to 4 °C | Specialist (us) |
| Make-up water and drain | A hose point in the plant room; overflow to the building drain | Plumbing consultant |
| Finishes | Glass mosaic, honed stone steps, marble coping; samples approved before tiling | Architect |
| Safety | Rails on both sides of the steps; call point at the pool; door never locked from outside | Architect and operator |
Ten of the thirty-six lines, filled in. The pattern is the useful part: every line has a value and every value has an owner. A line whose owner is unclear is the one that returns as a variation.
Three lines to fill in first
Three lines hide most of the clashes between disciplines. The first is the plant's air path: a niche that looked large enough on the architect's plan may have no louvre. The second is the drain level: the pool's overflow may sit below the building drain, and somebody has to lower a section of it. The third is the feeder: a heater of 8 kW or more asks for three phases, and the DB way may have been reserved for single phase. Fill those three first and the other thirty-three are easier to answer.
Is this list specific to your equipment?
No. It applies to any sauna or cold plunge package, and we use it to check our own.
Can you fill the list for my project?
Send the plan and the brief and we return the list with our values filled in, flagged where another discipline must decide.
Further notes
Technical notes that continue this one
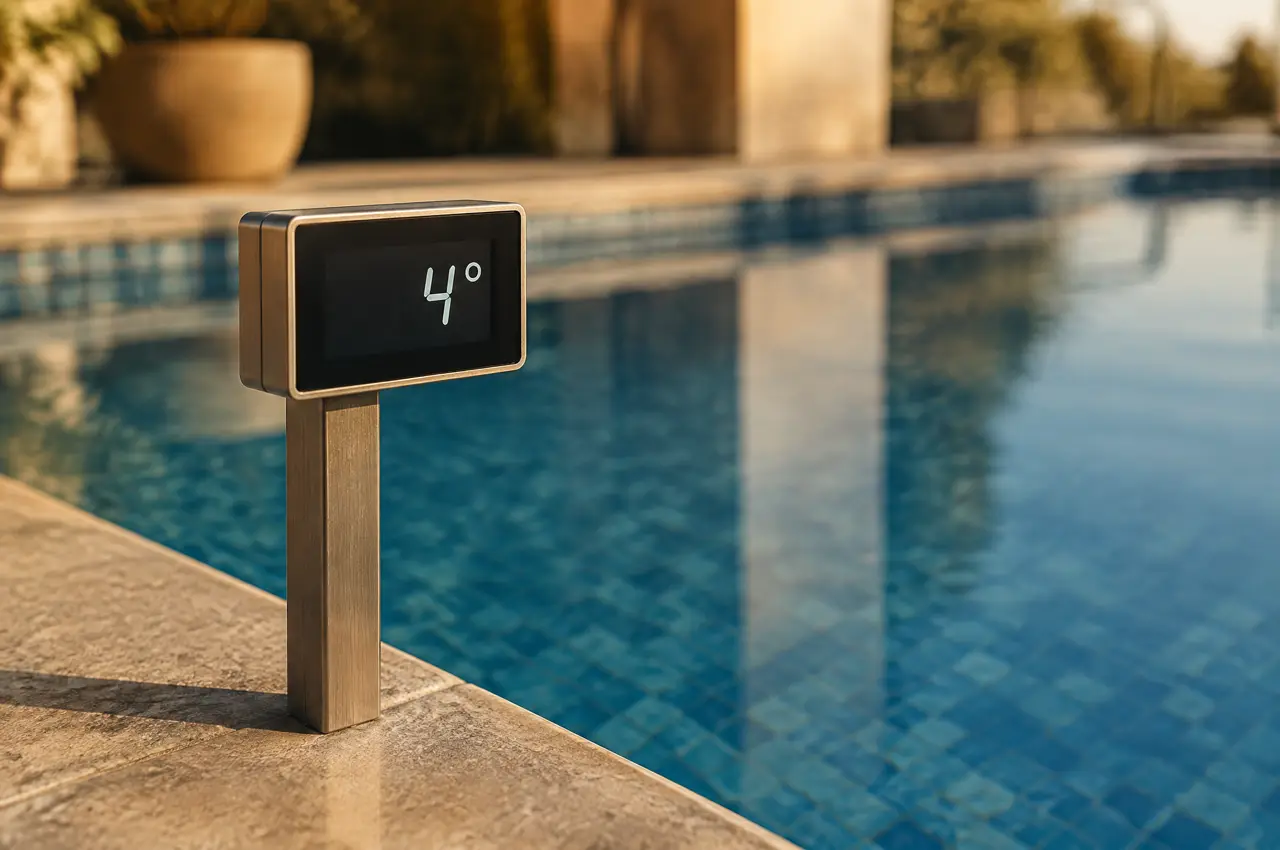
Specifying a tub with a chiller
Litres, pull-down energy, design ambient, placement and power: the six numbers behind a chiller order.
Open the page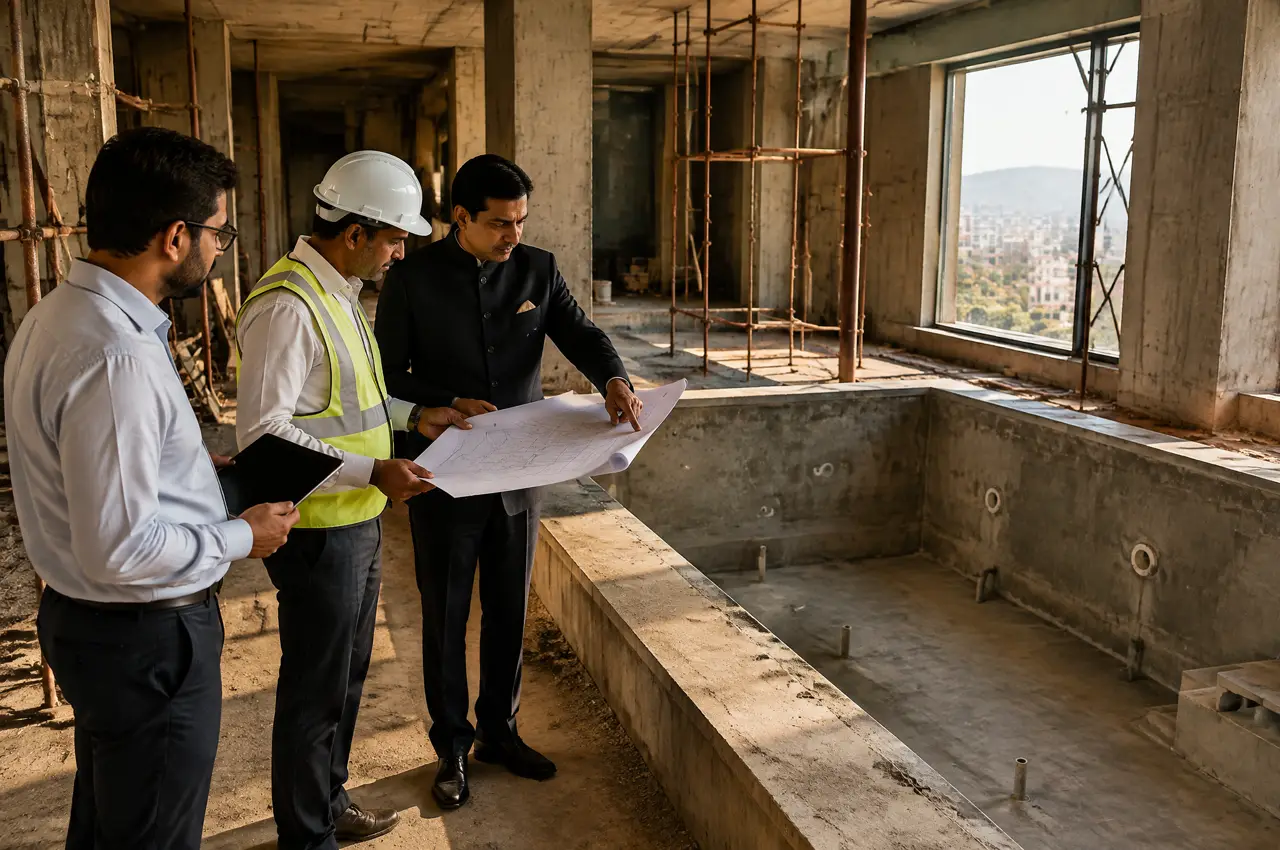
Shortlisting a sauna contractor
Seven questions, a scoring sheet and the terms that matter when a hotel or club procures a wellness package.
Open the page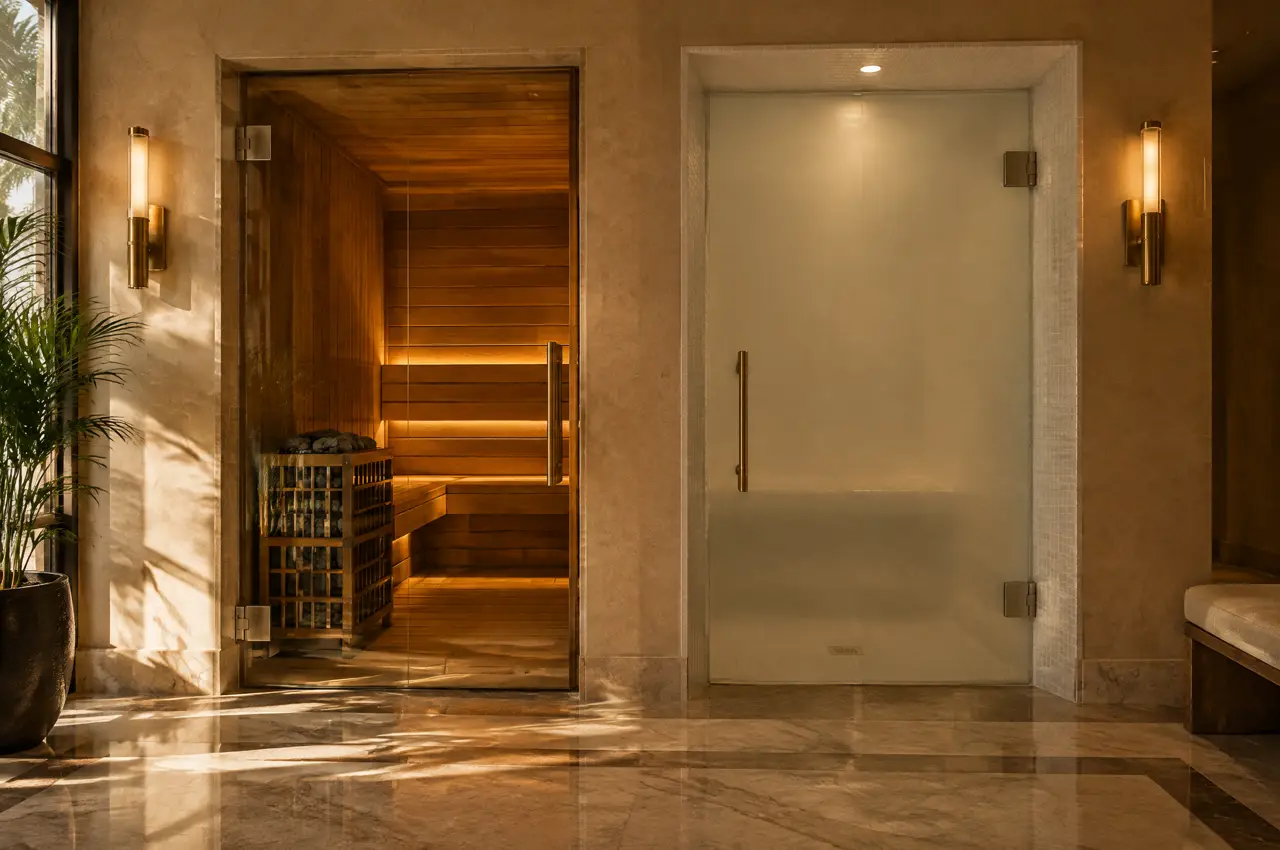
Sauna or steam room
A dry sauna and a steam room are different rooms: the lines that stop a BOQ pricing the wrong one.
Open the pageFrom note to drawing
Send the drawings; we return the list filled in and marked where others decide
Send the plan; the layout comes back
A floor plan or three photographs, the location of the distribution board and what you intend to build. The reply is a 3D layout, an equipment schedule and a range in lakh.
Open WhatsApp with the briefSpecify the suite first