Twelve configurations, cold pools first
A portfolio read like a drawing register: one configuration in every frame
Each frame is a visualisation of one configuration we draw and supply, set in the kind of place such briefs come from: a hillside terrace in Pune, a laterite courtyard in Goa, a covered balcony in Mumbai. Filter by type, then send the frame you want on WhatsApp with one tap.
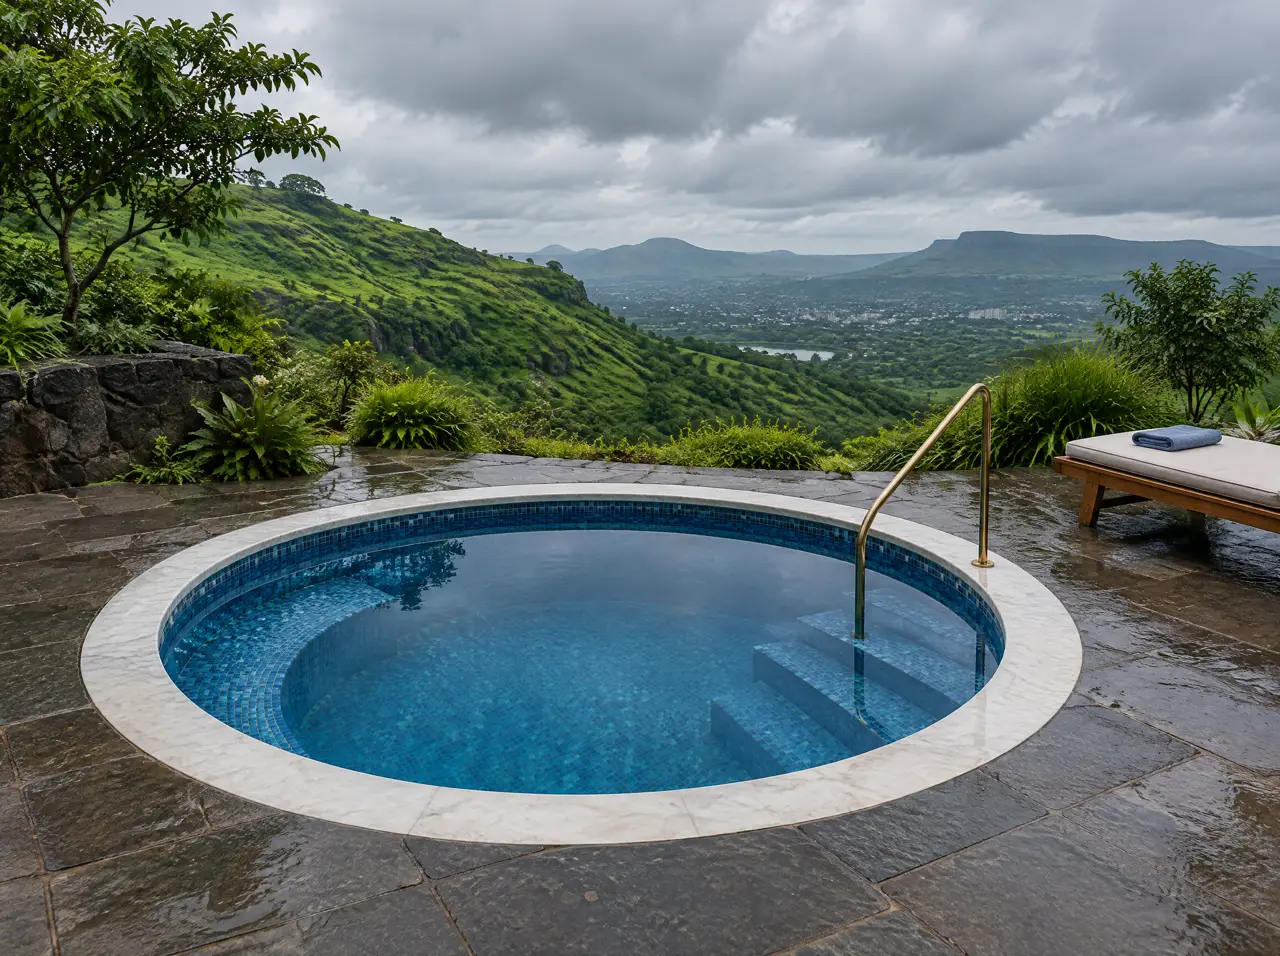
Round plunge pool, hillside terrace
Mosaic lining, a seat ledge and a brass handrail on a basalt terrace above Pune in monsoon green. The plant is out of sight.
Ask for this drawing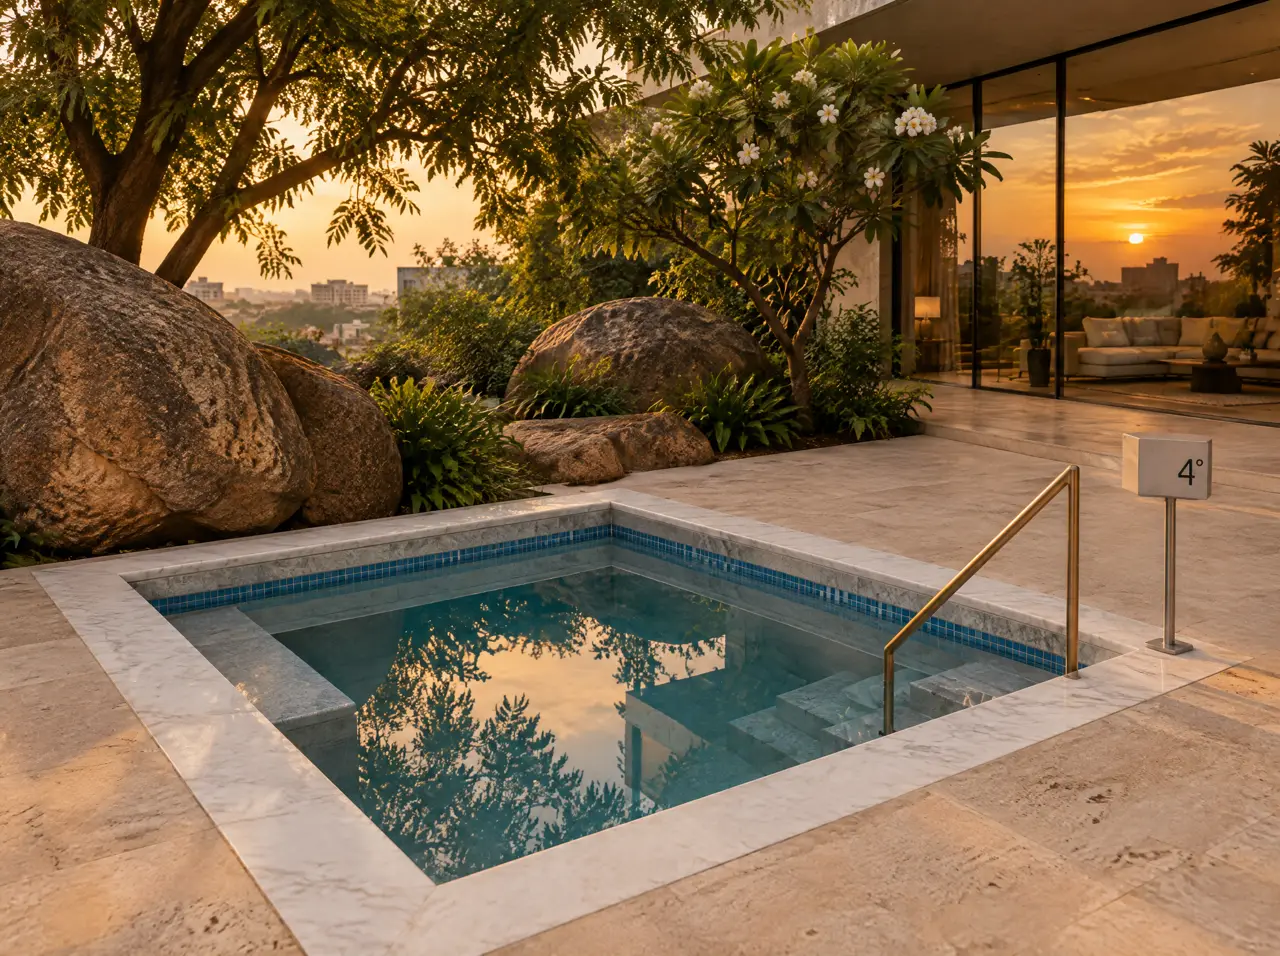
Square plunge pool, granite garden
White marble coping, a seat-height ledge and submerged steps among Deccan boulders in a Hyderabad garden.
Ask for this drawing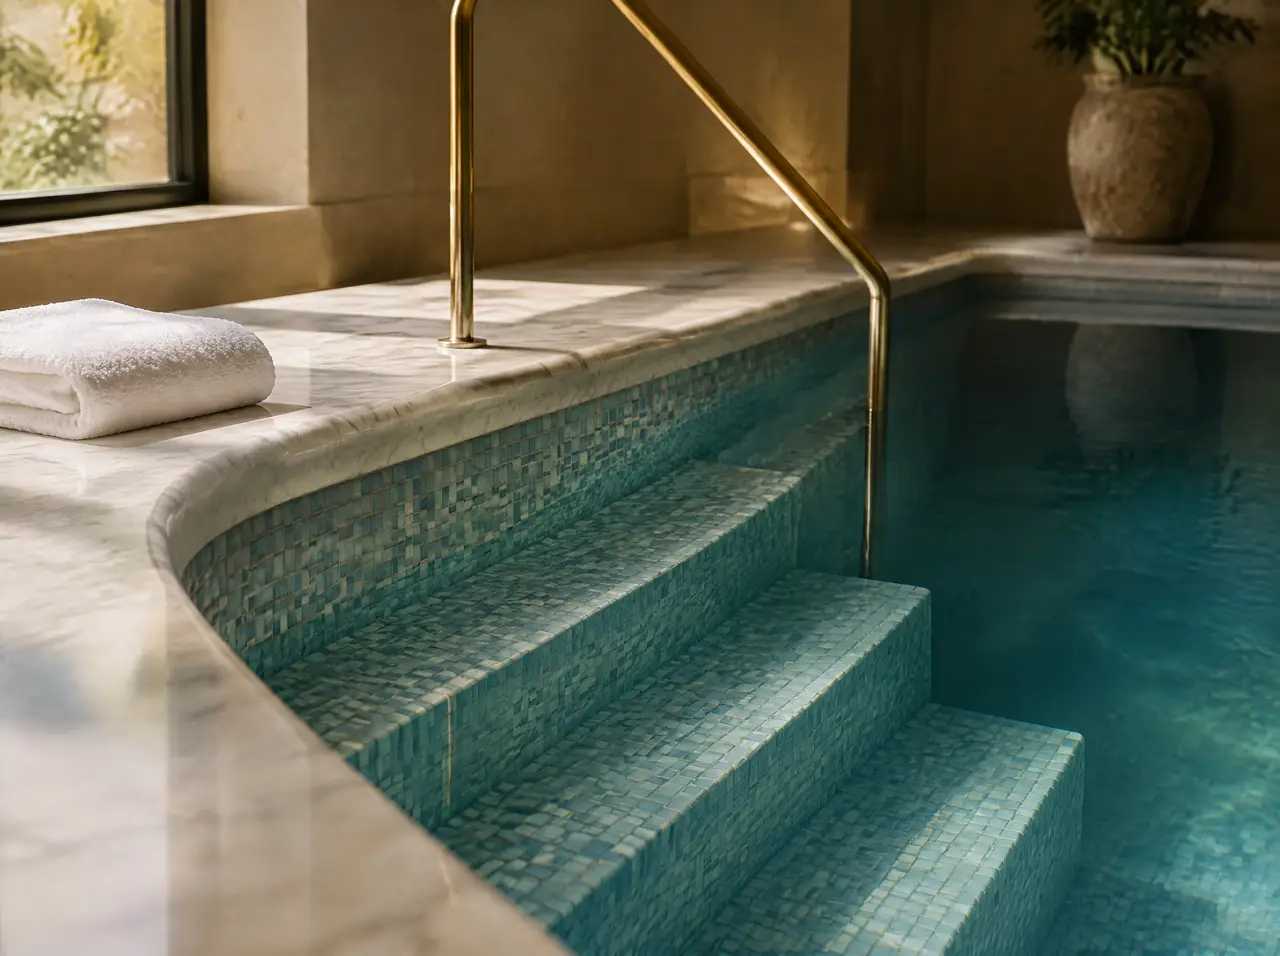
Pool edge: mosaic, coping, brass
The detail that decides the finish: a rounded coping, submerged steps, glass mosaic and a slim brass rail.
Ask for this drawing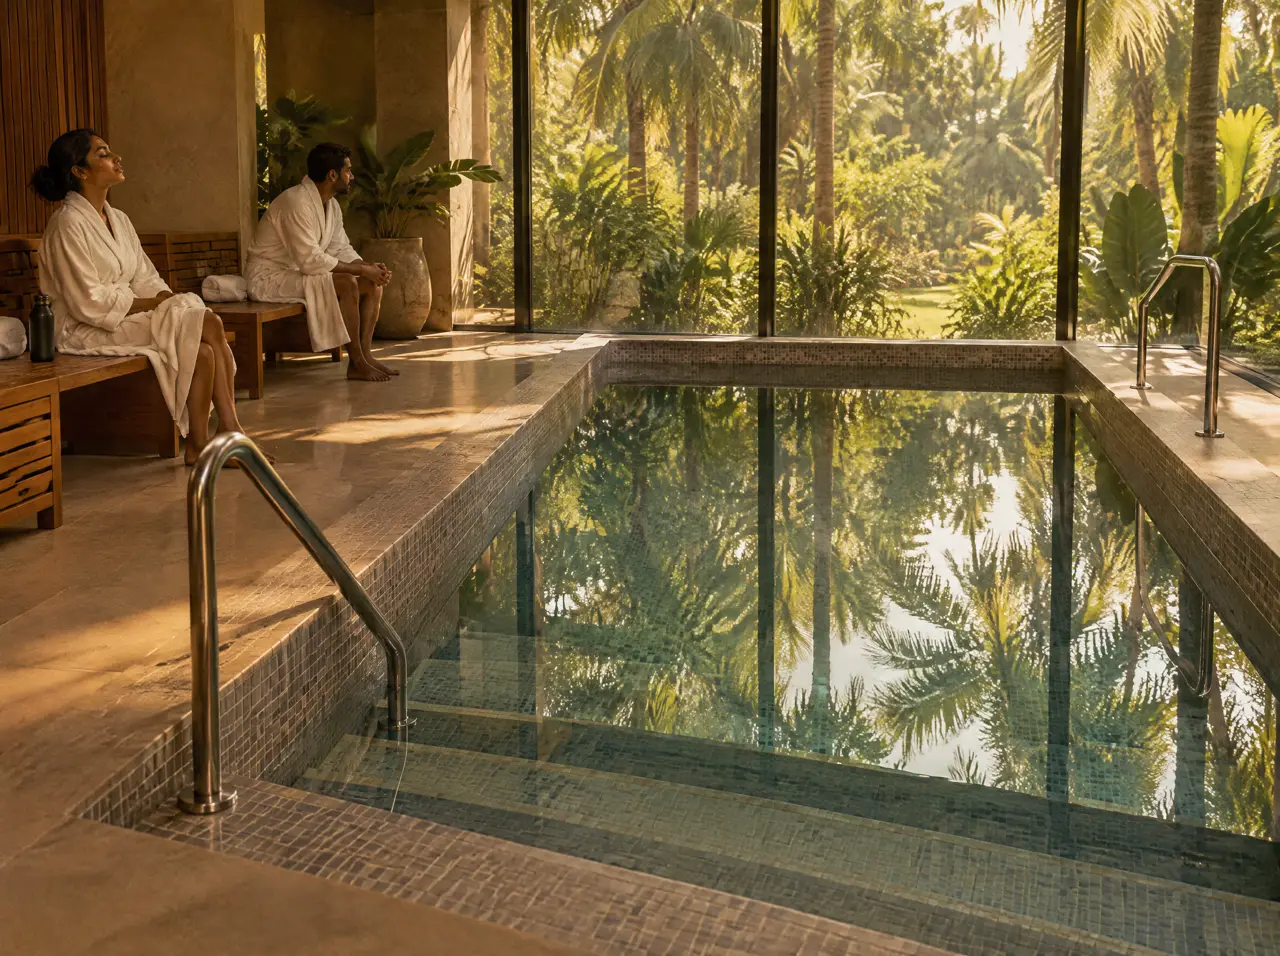
Collective pool, resort spa
A pool of about 3.5 x 1.8 m with grab rails and wide steps, sized for the guest flow of a resort wellness floor and priced from its drawing.
Ask for this drawing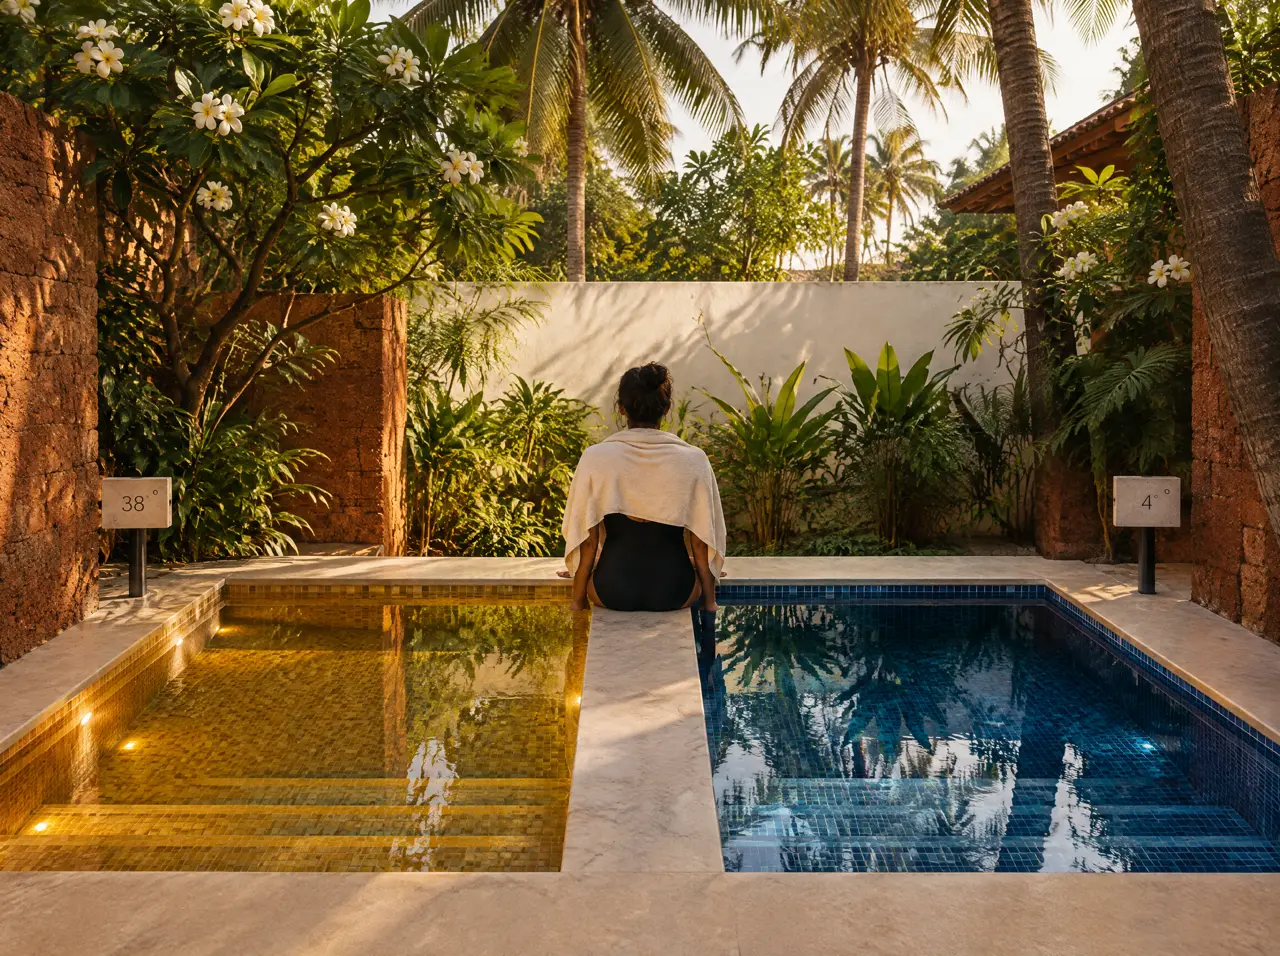
Hot and cold suite, laterite courtyard
A 38 °C pool and a 4 °C pool on one marble ledge, with a display for each pool and one plant room.
Ask for this drawing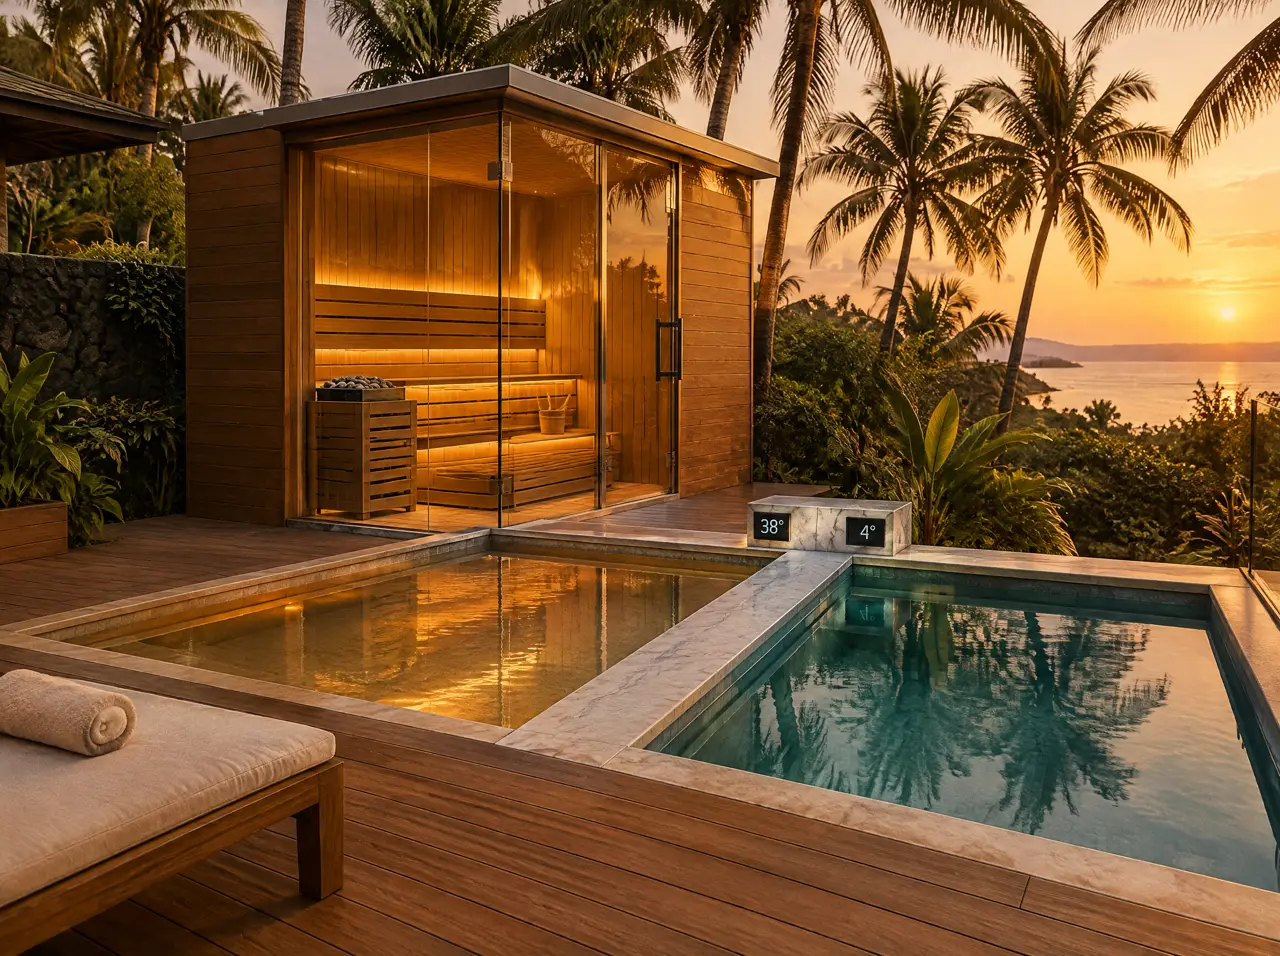
Complete suite on a villa deck
Two pools, a glass corner sauna and a teak lounger above the Alibaug coast, drawn as one zone.
Ask for this drawing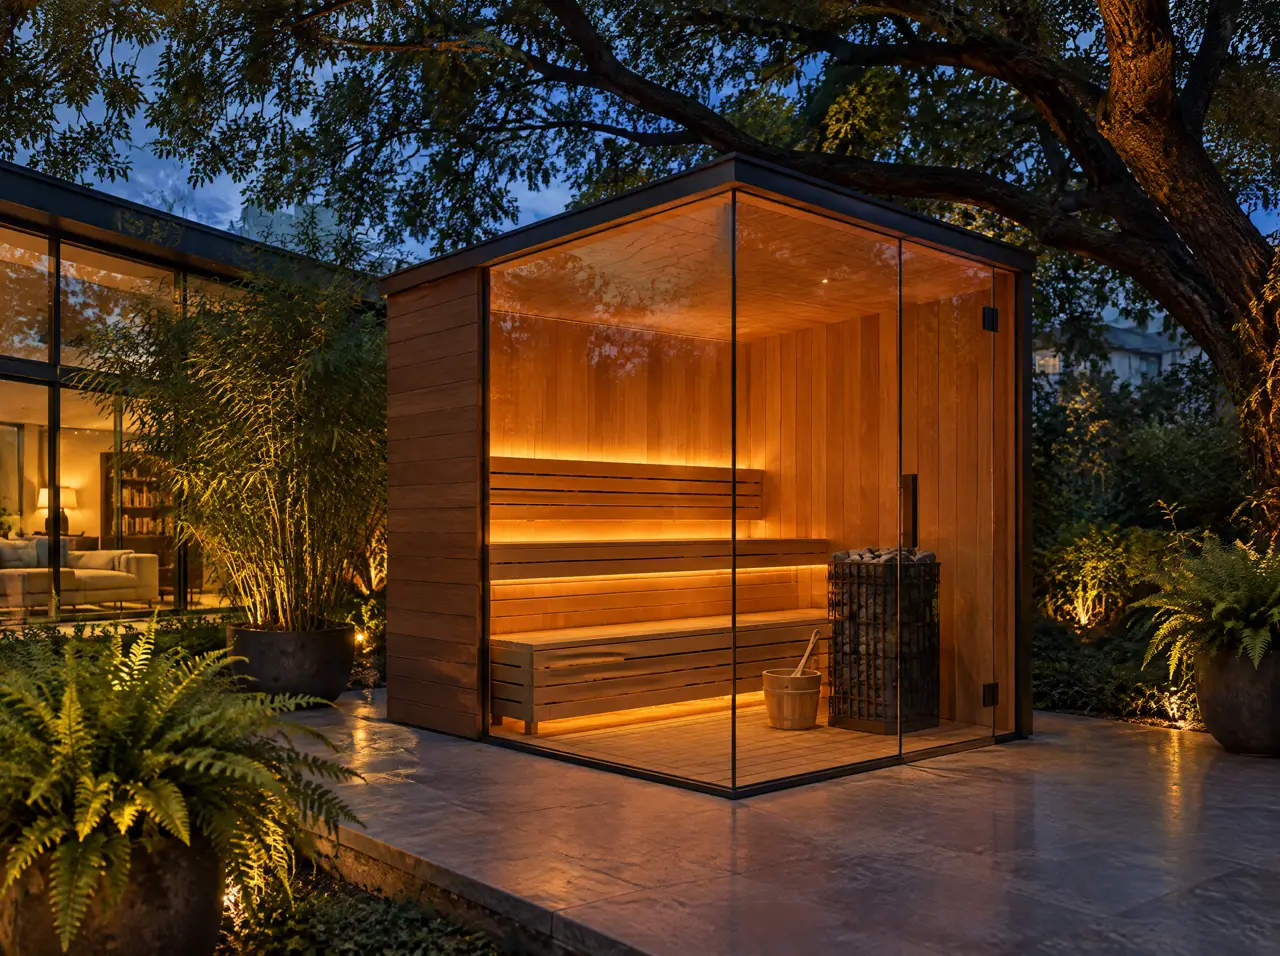
Glass corner sauna, Bengaluru garden
Two frameless glass walls at a corner, thermally modified timber and a heater checked against the glass. Four to six seats.
Ask for this drawing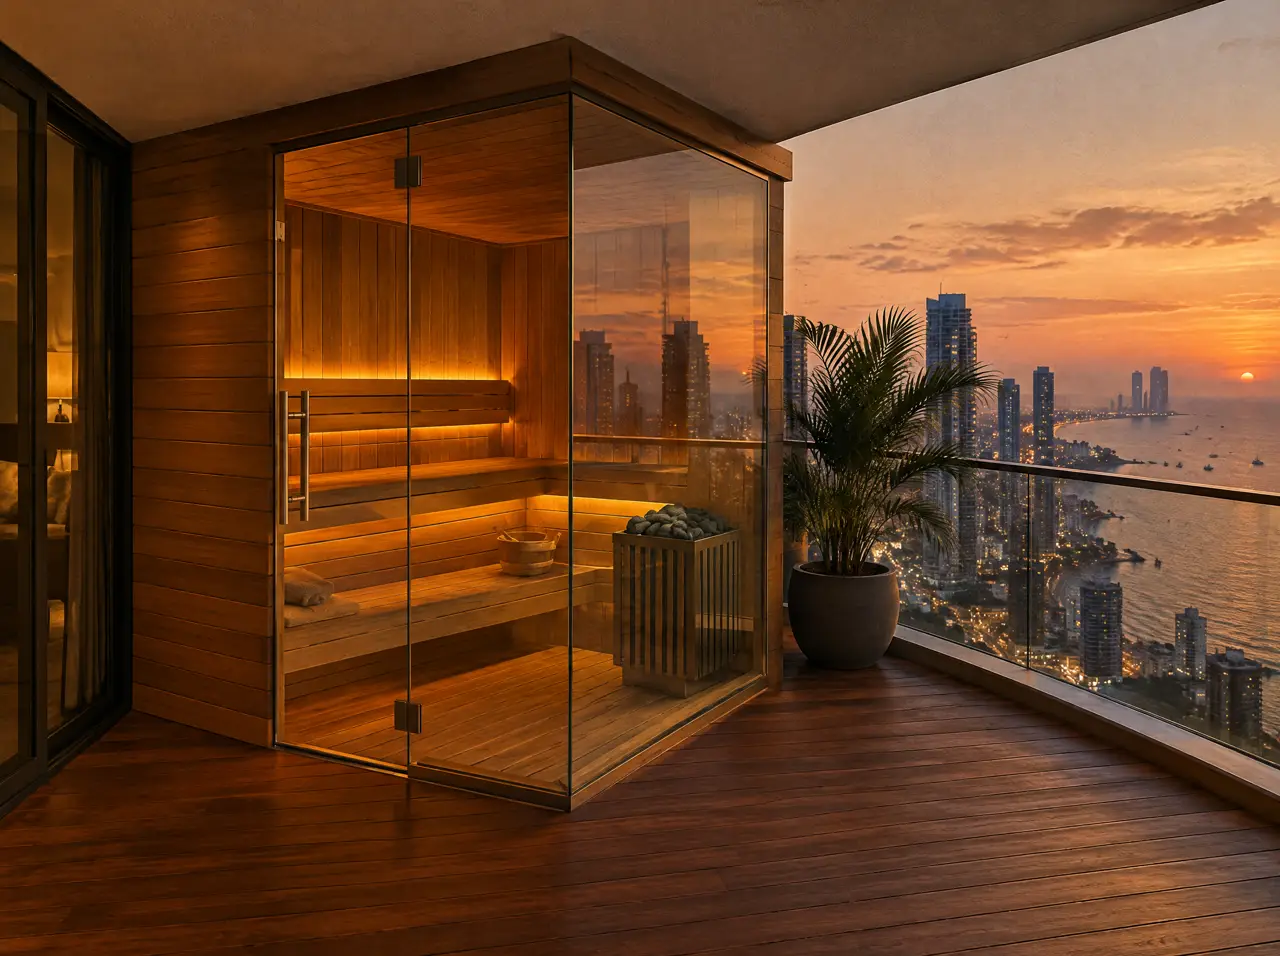
Balcony corner sauna, Mumbai
A glass corner cabin on a wide, roofed balcony, panelised to travel through the building lift. Wind, monsoon rain and the society's consent are the first three questions.
Ask for this drawing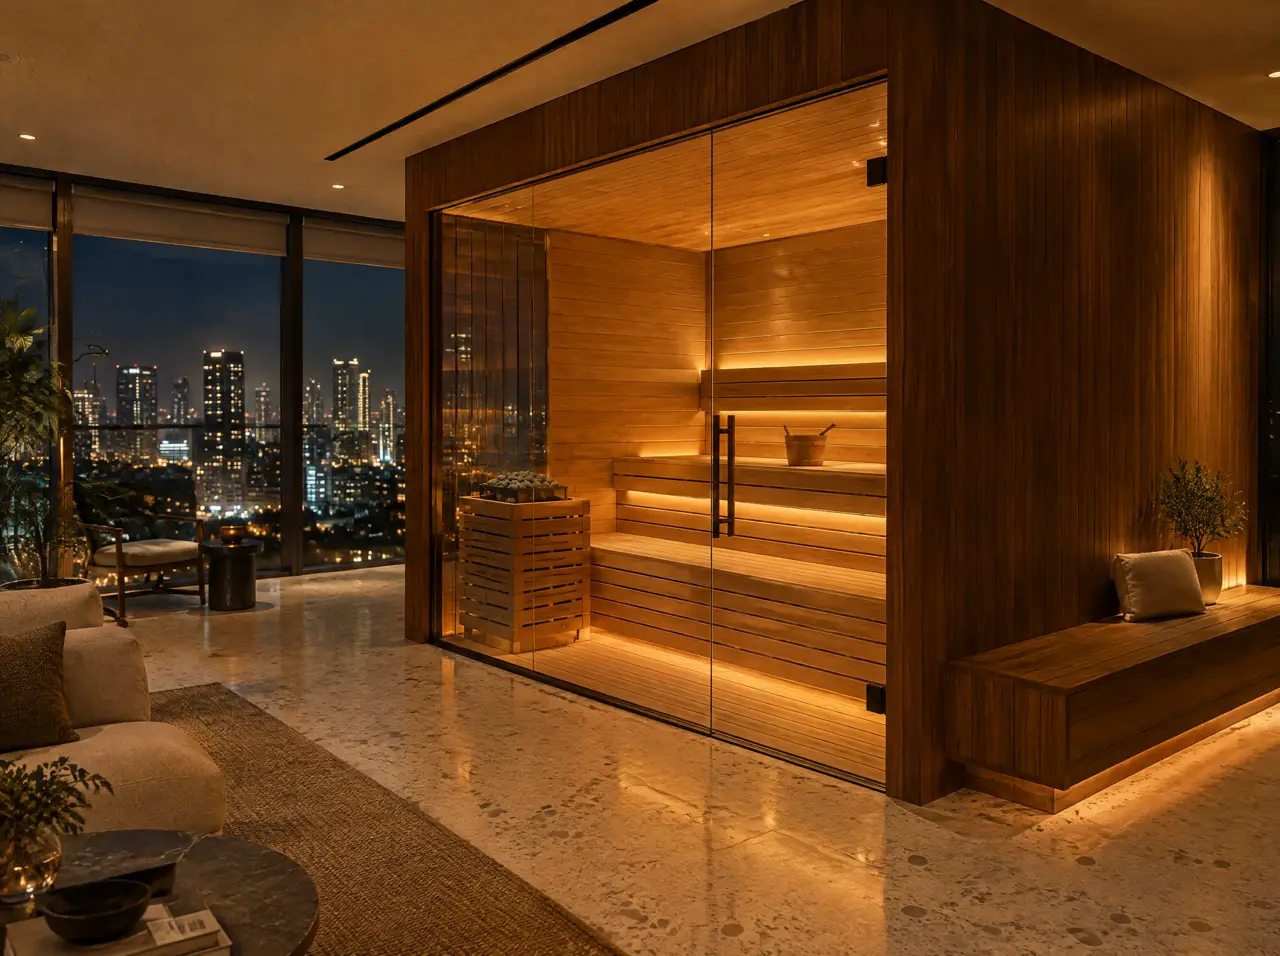
Glass-front sauna, Gurugram apartment
One full glass wall with a door, a teak bench outside the cabin and the city skyline beyond the windows.
Ask for this drawing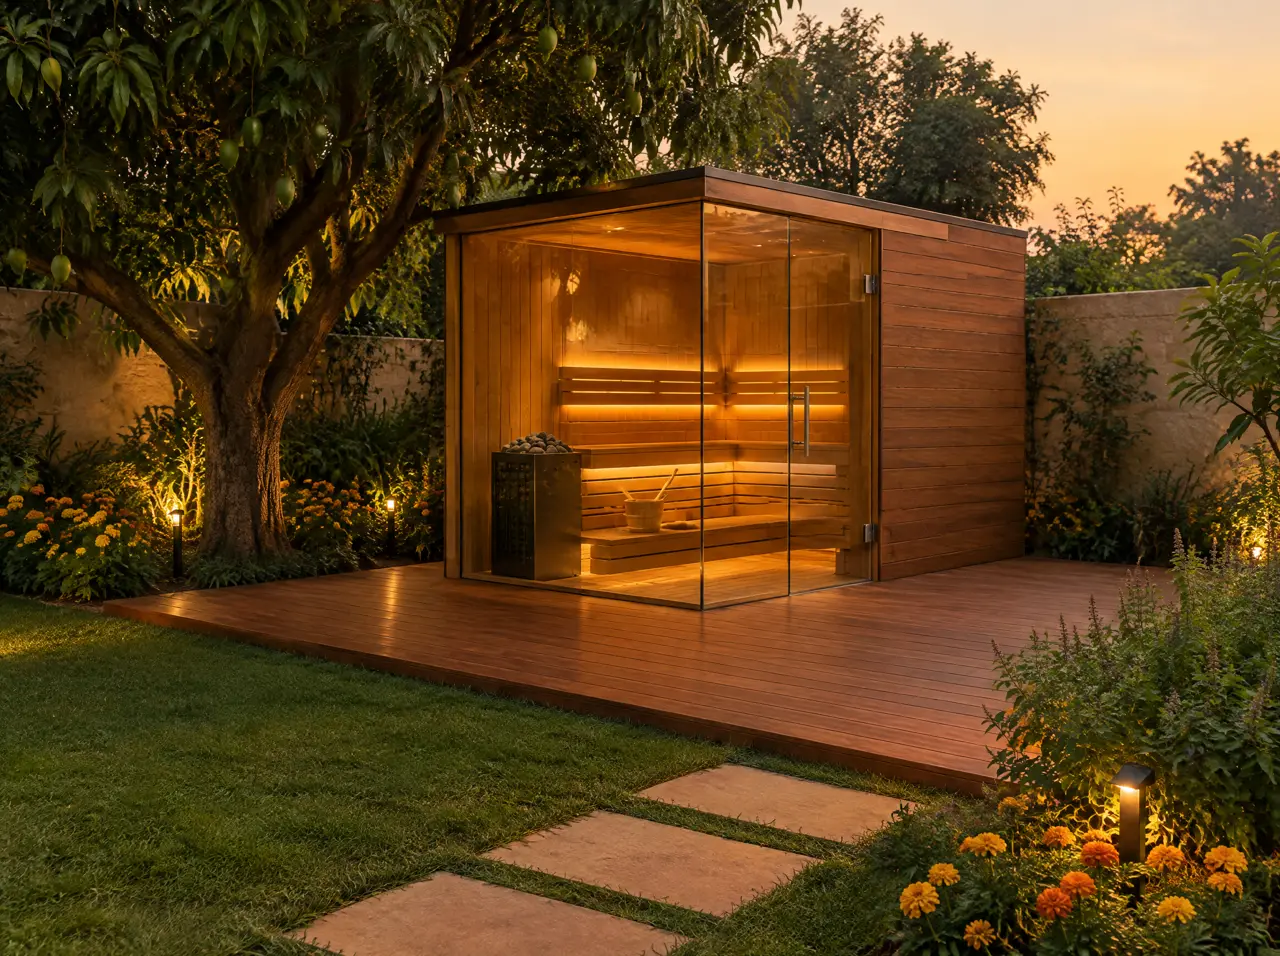
Farmhouse sauna on a teak deck
A free-standing cabin on a raised plinth with a deck and stepping stones in a walled South Delhi garden.
Ask for this drawing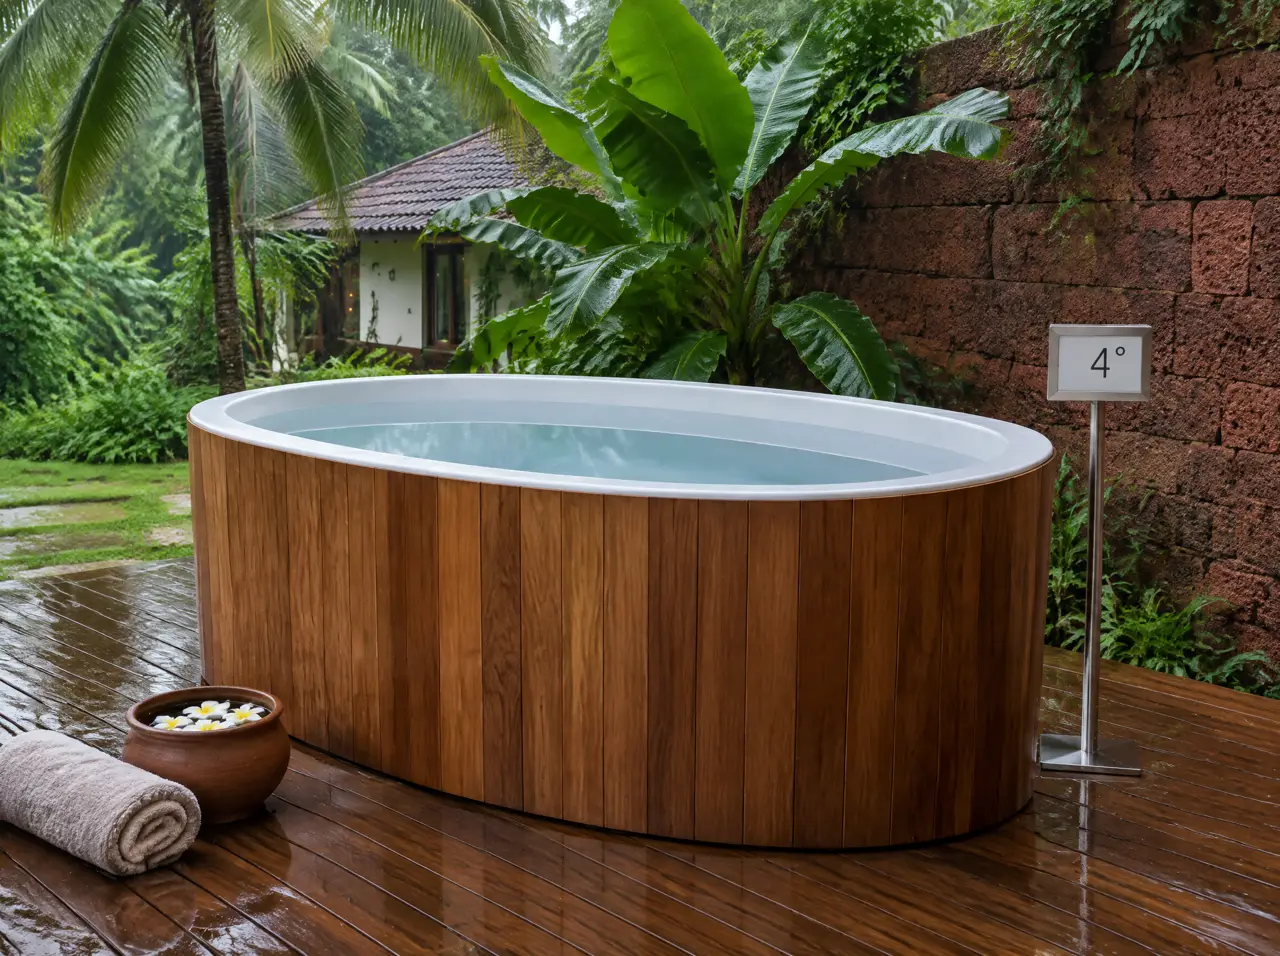
Wooden plunge tub, Goa villa
Oiled timber staves, a smooth white liner and no metal hoops, for the private garden. A chiller sized by litres.
Ask for this drawing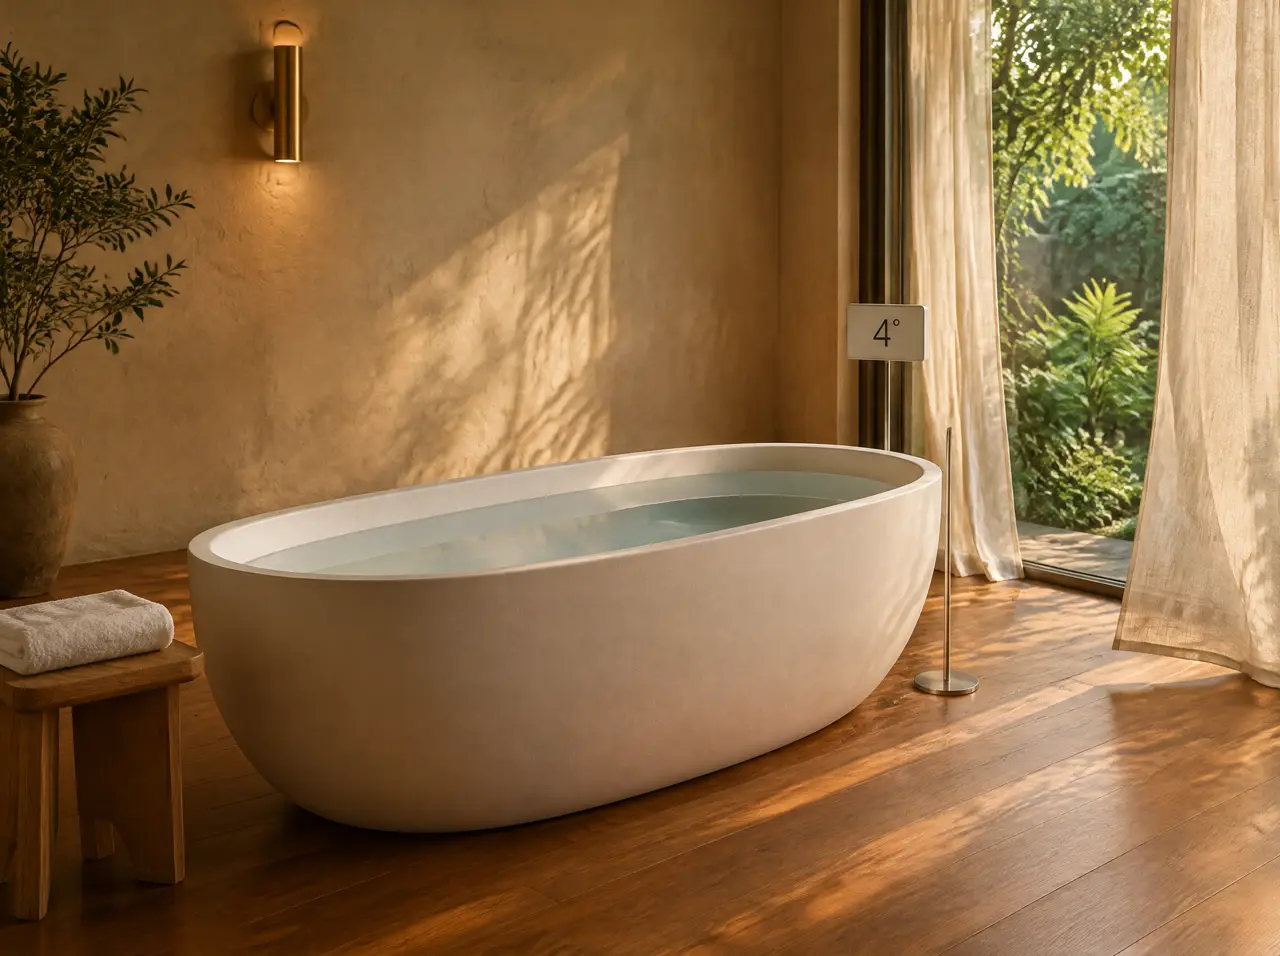
Free-standing ice bath tub, Hyderabad
A solid-surface tub in a wellness room, with the chiller placed elsewhere and joined by insulated hoses.
Ask for this drawingWhat these frames are, and are not
The frames are visualisations of configurations, set in Indian locations and produced for this website. They show what a system looks like once built; they are not photographs of any site, and none of them carries a client's name or brand. The same applies to the three project profiles, which are illustrative composites of typical briefs.
Every real project leaves the workshop at the size of its room, so a frame is a starting point and never a catalogue number. Ranges are in the investment guide; a kit total comes from the specifier.
A configuration you recognise
Name the picture; the desk returns its drawing for your site
Tell us which frame is closest to your space and attach the plan or three photographs. We return a 3D layout with that configuration placed on your terrace, courtyard or room.
Send the plan; the layout comes back
A floor plan or three photographs, the location of the distribution board and what you intend to build. The reply is a 3D layout, an equipment schedule and a range in lakh.
Open WhatsApp with the briefSpecify the suite first